 Mary Janine L. Kamenić
 Julianna Widlund P.E
 Stevan Lukic CEng
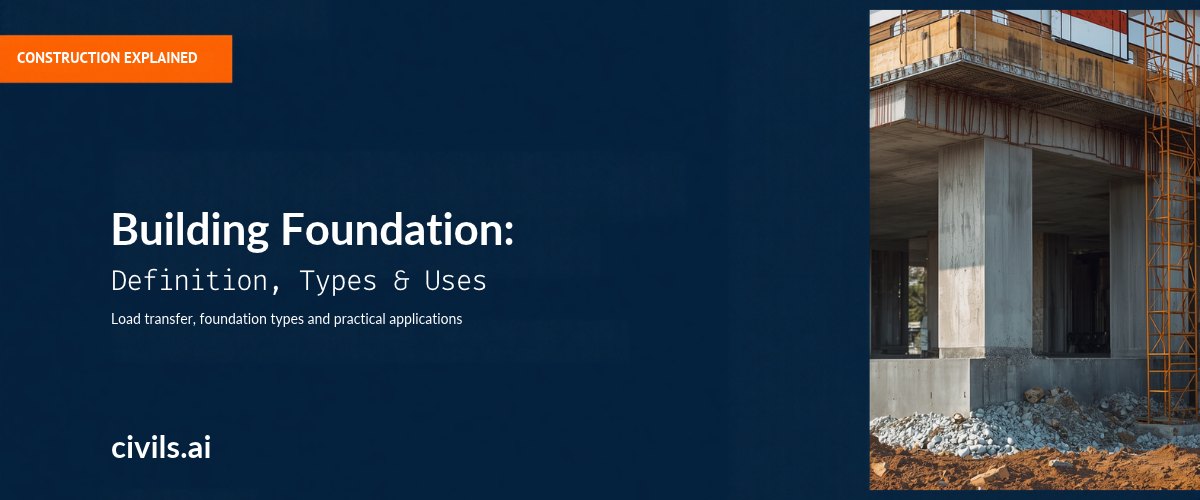
A building foundation transfers structural loads from walls and columns into supporting soil or rock. Its job is not simply to stop a building sinking. It must provide adequate resistance to the loads and keep movement within limits the structure can tolerate.
For contractors and subcontractors, the foundation type also shapes the excavation, equipment access, groundwater control, concrete work and testing scope. This overview explains the purpose, main types and practical uses without treating any one country's design rules as universal.
Quick Summary
Topic | Key Point |
|---|---|
Purpose | Transfer loads safely while controlling settlement and other movement. |
Shallow foundations | Strip, pad and raft/mat systems spread loads into suitable ground near the surface. |
Deep foundations | Piles and drilled shafts transfer loads through their sides, bases or both; pier and caisson names can overlap. |
Selection | Loads, ground conditions, groundwater, movement limits and construction constraints govern. |
Compensated foundations | Excavation offsets part or all of the building load. This does not mean floating on water. |
Building Foundation: Definition and Purpose
A building foundation is the part of the structural system that connects the building to the ground. Loads travel from floors and roofs through walls, columns or frames, then through the foundation into soil or rock. Depending on the design, those actions include the building's own weight, occupancy and equipment loads, and forces from wind or earthquakes.
Competent ground means ground capable of supporting the proposed loads with acceptable movement. It does not necessarily mean bedrock. Suitable soil, or properly designed and verified improved ground, can support shallow foundations.
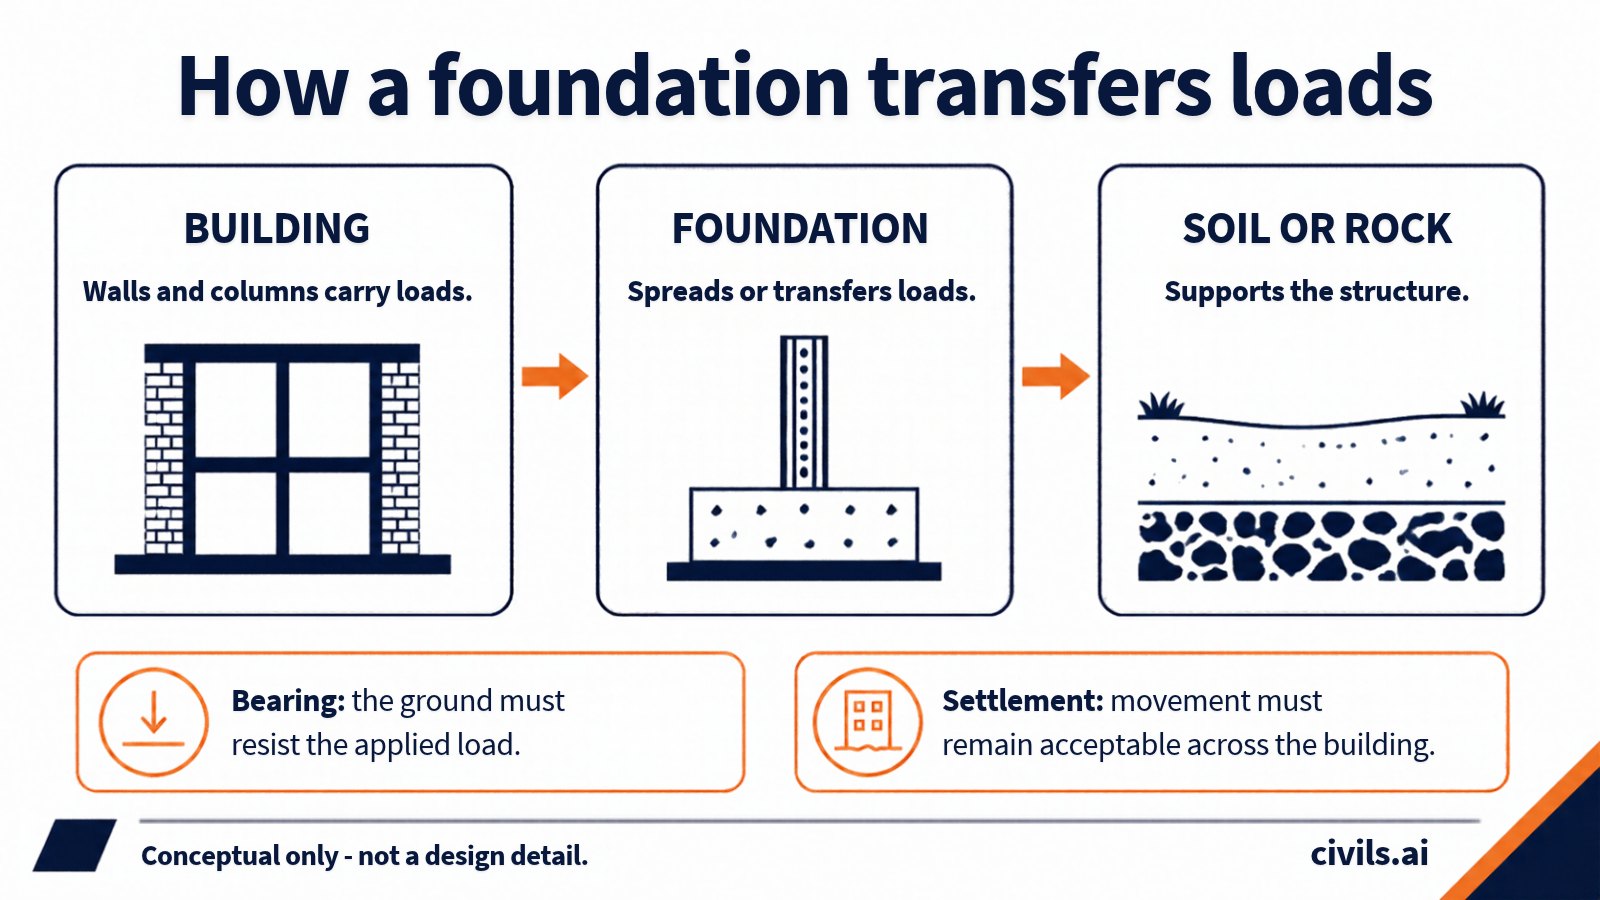
A foundation completes the load path. Bearing resistance and settlement both matter.
Bearing and settlement are different checks
Bearing resistance is the ground's ability to resist the applied loading without a failure mechanism developing beneath the foundation. A wider footing can spread a given load across more ground, but increasing its area does not automatically solve every ground problem.
Settlement is downward movement as the ground deforms under load. Some movement can occur without bearing failure. Differential settlement means different parts move by different amounts; this can distort the frame, crack finishes and affect services. The aim is acceptable movement, not an unsupported promise of no settlement.
The FHWA Soils and Foundations reference manual treats bearing and settlement as separate considerations and notes that settlement often controls spread-footing selection. The underlying engineering principle applies beyond highway work; project criteria and local requirements still need to be established by the design team.
Water and sideways forces also matter
Foundations may need to resist sliding, overturning, lateral loading and uplift as well as downward loads. Groundwater affects ground behavior, excavation stability and water pressure on buried structures. Seasonal soil movement, frost, expansive soils or nearby excavations may also influence the solution. None of these is resolved simply by choosing the deepest foundation.
Concrete and reinforced concrete are common foundation materials; steel and other materials are used in particular systems. Material, reinforcement, durability and connections must match the specified system and exposure.
Types of Building Foundations
The main distinction is how the foundation transfers load to the ground. Shallow foundations spread loads at a relatively shallow founding level. Deep foundations extend farther into the ground and develop resistance along their embedded length, at their base, or both. There is no universal depth that separates the categories for every project.
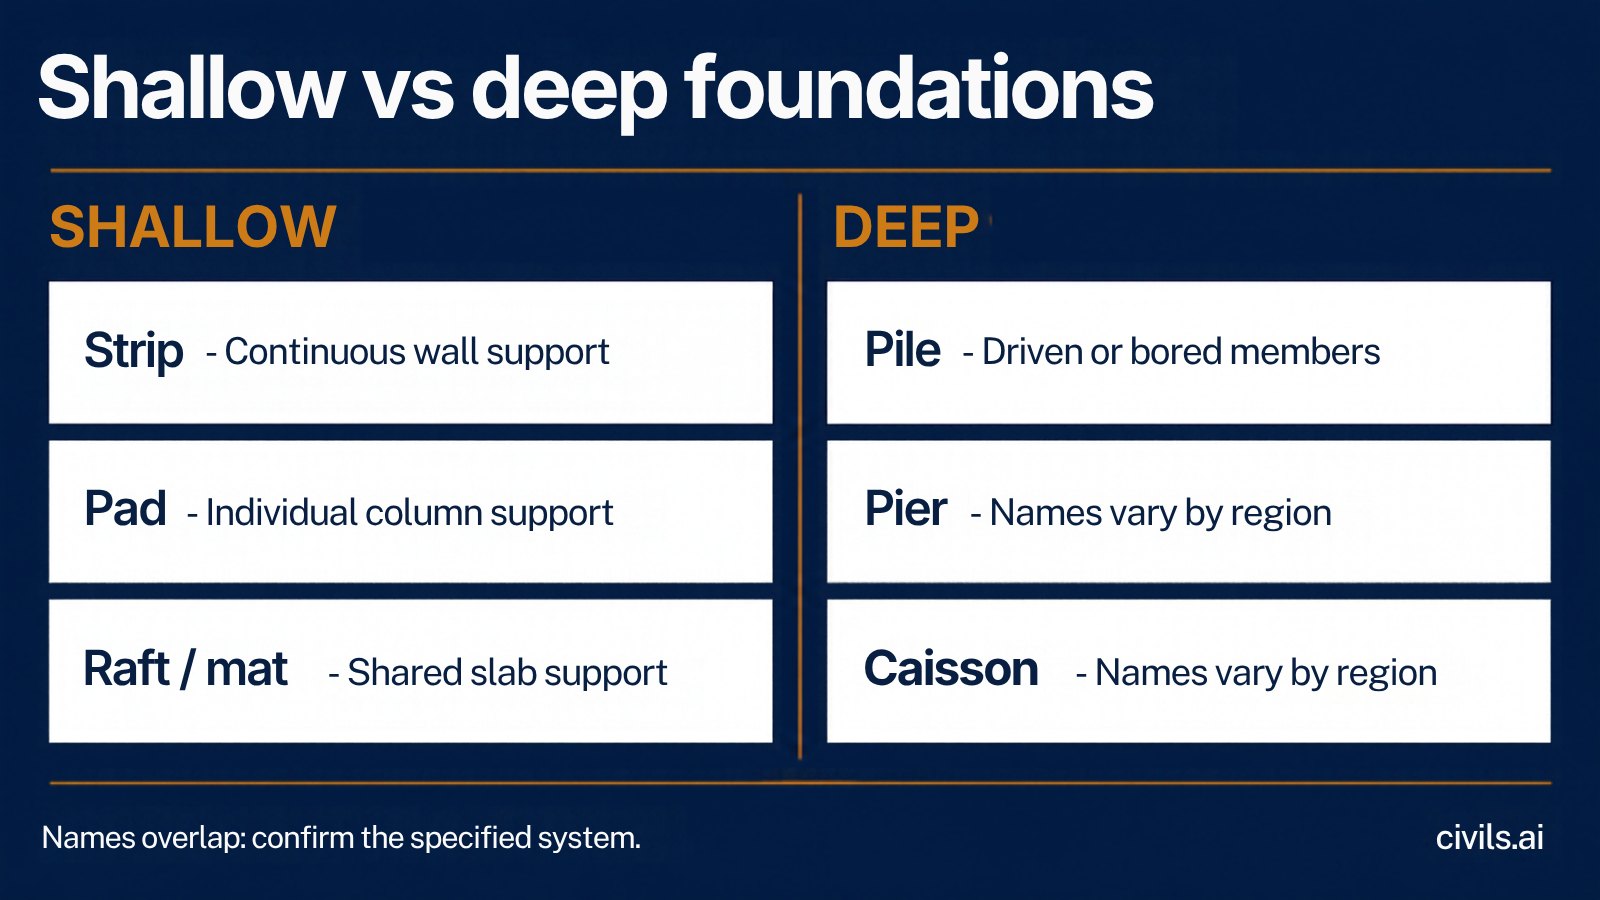
Foundation names describe typical arrangements, but pier, caisson and bored-pile terminology can overlap.
Shallow foundations: strip, pad and raft/mat
Strip foundations: Continuous footings usually support load-bearing walls, or a line of closely spaced columns. They are commonly considered where suitable bearing ground is accessible near the surface. Variable ground, adjacent footings and movement-sensitive construction can complicate what appears to be a simple strip footing.
Pad footings: Isolated spread footings support individual columns. They suit framed buildings where column loads can be carried by separate areas of competent ground. Closely spaced columns, boundaries or uneven loading may require a different arrangement, such as combined footings or a raft.
Raft or mat foundations: A reinforced concrete foundation supports multiple walls or columns over much or all of the footprint. It can spread loads over a larger area and help reduce differential movement. It is often considered where individual footings would become extensive or where ground is relatively weak. It does not automatically make highly compressible or expansive ground suitable; total settlement and soil movement still need assessment.
Shallow foundations are often a straightforward option where ground conditions permit. The Institution of Civil Engineers' foundation guidance overview stresses that they can offer an economic alternative to deep foundations in appropriate conditions. High groundwater does not automatically rule them out, but can change excavation support, water control and cost.
Deep foundations: pile, pier and caisson
Pile foundations: Driven or bored members transfer loads into deeper ground. Resistance may come from contact along the pile shaft, bearing at its toe, or both. Piles do not always need to reach bedrock. They are considered where shallow support would produce unacceptable movement, where loads demand it, or where lateral loading, uplift or scour affects the solution.
Pier foundations: In deep-foundation terminology, a drilled pier commonly refers to a cast-in-place shaft supporting concentrated loads. However, a building pier can also mean a short support on a footing. Confirm the actual detail rather than assuming every pier is deep or always larger and stronger than a pile.
Caisson foundations: The name is used for different systems. A drilled caisson may mean a drilled shaft or bored pile; other caissons are constructed and sunk as units, including for water-related infrastructure. Do not infer the construction method or groundwater suitability from the word alone.
FHWA explicitly lists drilled pier, drilled caisson and bored pile among the terms used for drilled shafts in its deep-foundation guidance. Shaft construction must suit the soil and groundwater; unstable ground or water inflow can require specialist support methods. For estimating, confirm access, spoil handling, testing and the specified installation method rather than pricing only the finished concrete.
Special systems: helical piles and compensated foundations
Screw or helical piles are steel shafts with helical plates installed by rotation. They may be considered where access is restricted or existing structures need additional support, subject to suitable ground, equipment access and verified design resistance. They are a pile system, not a universal alternative for difficult ground.
A compensated (sometimes called floating) foundation is designed so the weight of excavated soil roughly balances the building weight, reducing the net pressure added to the ground. It can be considered on soft ground or at sites with high groundwater, but it does not make a building float on water; settlement, excavation stability and groundwater uplift still require separate checks.
This corrects a common terminology trap. The term describes load compensation, not buoyant construction. An Introduction to Deep Foundations distinguishes full and partial compensation and highlights rebound and settlement assessment.
Uses of Building Foundations
A building category suggests likely foundation options, not the final answer. Loads, site investigation and acceptable movement determine whether those options are viable.
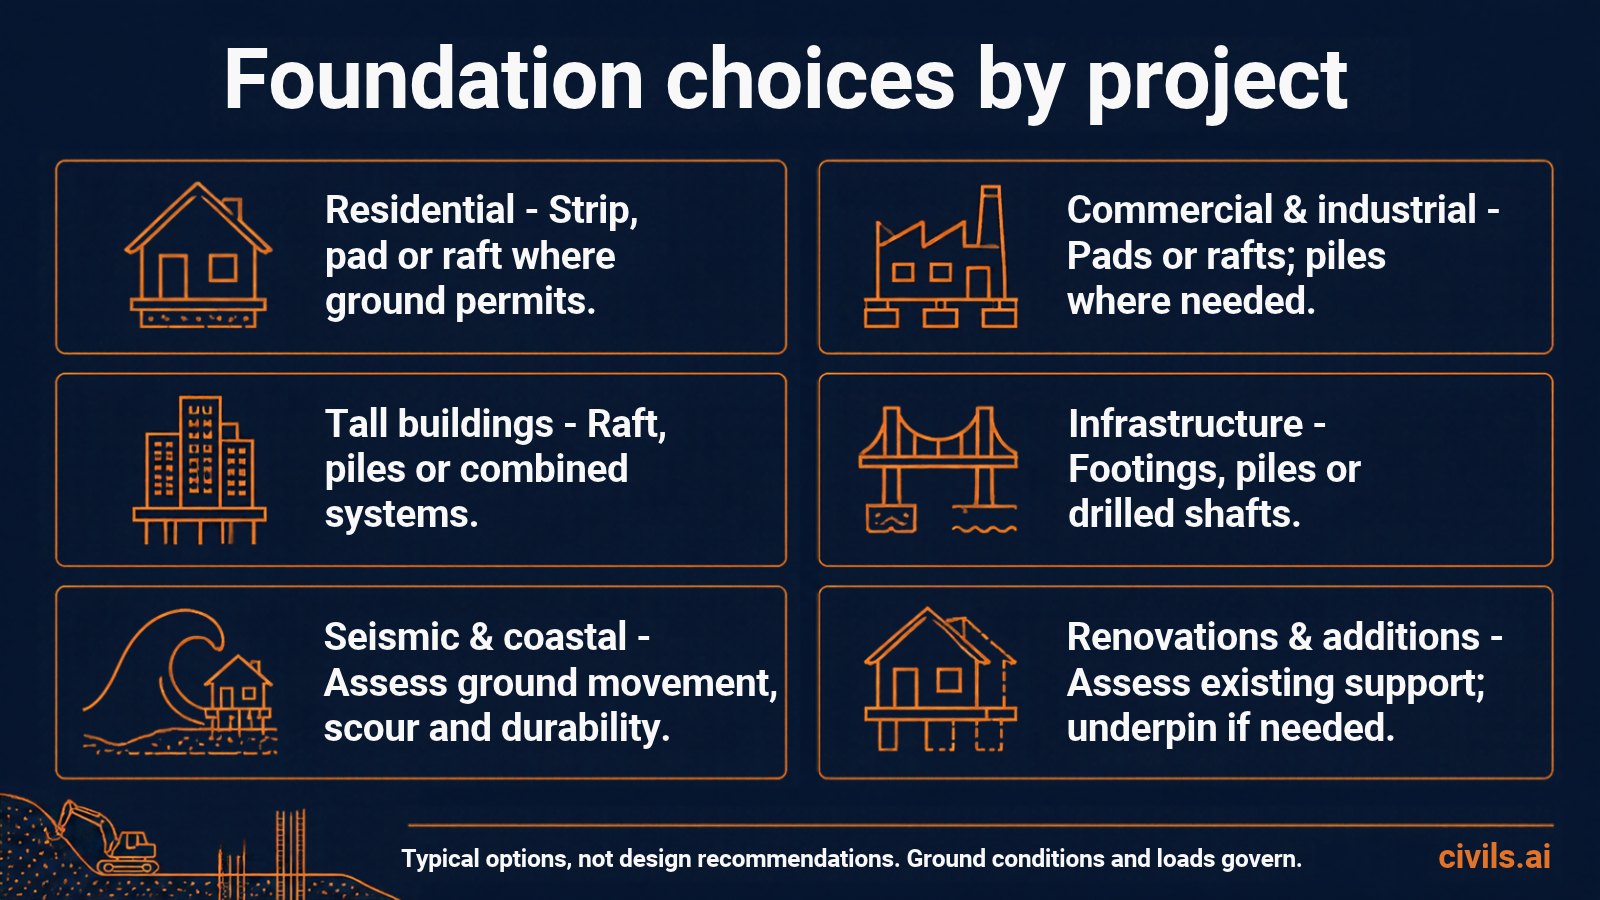
These are typical options, not design recommendations. Ground conditions and loads govern.
Residential construction: Strip footings, pads or rafts may suit houses where the ground permits. Trees, shrink-swell soils, frost exposure, fill and drainage conditions can change the solution. A ground-bearing floor slab is not automatically the structural foundation for the walls or frame.
Commercial and industrial buildings: Column grids may suit pads or rafts, while weak ground or demanding loads may lead to piles. Equipment bases can have vibration and alignment requirements separate from the main frame. Check whether equipment foundations and slab thickening are included in the structural package.
Tall buildings: Rafts, piles or combined piled-raft systems may be used to manage concentrated loads, overturning and settlement. Height alone does not establish the foundation type, and a tall building does not automatically require piles to bedrock.
Bridges and infrastructure: Abutments, piers and other structures can use shallow footings or deep foundations. At water crossings, scour may remove supporting ground, so the relevant ground level is not simply today's riverbed. Construction access and water management also affect the package.
Seismic and coastal areas: Earthquake-related ground movement, liquefaction where relevant, erosion, scour and aggressive exposure can govern design. Piles are not automatically a cure for unstable ground. The foundation and structure need to be assessed together for the actual site hazards.
Renovations and additions: Extra floors, changed use or new adjacent construction can alter existing foundation demands. Assess the existing support and the interaction between old and new work. Underpinning or other strengthening may be needed, but it should not be assumed before investigation.
Before pricing, cross-check the foundation drawings, specifications and geotechnical report. Clarify founding assumptions, groundwater provisions, temporary support, inspection and testing responsibilities, and interfaces with adjacent structures. Raise discrepancies with the design team rather than substituting a foundation type based on a general overview.
The Bottom Line
A building foundation provides a load path into ground that can support the structure with acceptable movement. Strip, pad and raft foundations suit some sites; piles and other deep systems suit others. The right choice comes from the loads, ground and construction constraints, not the building label alone. This is an overview, not a substitute for project-specific geotechnical and structural design under the applicable local requirements.
Frequently Asked Questions
What is the main purpose of a building foundation?
It transfers structural loads to supporting soil or rock while providing stability and controlling movement. Bearing resistance and settlement both need consideration.
What is the difference between shallow and deep foundations?
Shallow foundations spread loads near the surface. Deep foundations transfer loads farther into the ground through shaft resistance, base resistance or both. The choice depends on ground conditions, loads and acceptable movement, not a universal depth rule.
Is a raft foundation the same as a floating foundation?
Not necessarily. A raft describes a shared foundation slab. A compensated or floating foundation describes offsetting building load with excavated soil weight. A raft can form part of a compensated system, but the terms are not interchangeable.
Do all pile foundations reach bedrock?
No. Piles can develop resistance in suitable soil along their shafts and at their bases. Their required founding conditions are established by the project design.
Which foundation type is best for a building?
There is no universally best type. The design team needs the loads, site investigation, groundwater conditions, movement criteria and construction constraints before selecting a suitable system.