 Mary Janine L. Kamenić
 Julianna Widlund P.E
 Stevan Lukic CEng
A surcharge is an additional load applied at the ground surface that can increase lateral pressure on a retaining wall. Parked vehicles, stored materials, construction equipment and nearby foundations can all matter. Their effect depends on where and how the load reaches the retained soil, not just its total weight.
For contractors, subcontractors and preconstruction teams, the first task is to identify those loads and check that the wall design covers them. This explainer distinguishes the main load idealisations and the assumptions that need engineering review. It is not a calculation method or a wall-sizing guide.
Quick Summary
| Topic | Key Point |
|---|---|
| Surcharge | An imposed surface load can add lateral pressure to the wall. |
| Pressure versus force | Pressure is stress acting over an area; the resultant force comes from the pressure distribution over that area. |
| Wall movement | Restraint and sufficient movement affect whether at-rest, active or passive conditions are appropriate. |
| Load geometry | Uniform, strip, line and point loads are different idealisations, not interchangeable labels. |
| Water | Drainage addresses water pressure. It does not remove an imposed surcharge. |
What Is Lateral Earth Pressure?
Lateral earth pressure is a stress: force per unit area acting on the retaining structure. The resultant force comes from that pressure distribution acting over an area of the wall. Pressure and resultant force are related, but they are not the same quantity. A pressure distribution also matters because it determines where the resultant acts.
A surcharge changes the loading above the retained ground and can change the lateral stress on the wall. The load footprint, its position relative to the wall, soil properties, groundwater and the wall system all affect the assessment. Caltrans' Trenching and Shoring Manual, Chapter 4 (July 2025), Sections 4-2.03 and 4-3, distinguishes lateral stresses from resultant earth loads and explains the importance of wall movement.
At-rest, active and passive conditions
- At-rest — describes the lateral stress condition without lateral deformation of the soil. A restrained wall that cannot move enough to relieve pressure should not automatically be assessed as active.
- Active — develops as the wall moves away from the retained soil sufficiently to mobilise the active condition. A small movement does not necessarily establish the fully active state.
- Passive — develops as a wall moves into the soil. Full passive resistance also requires sufficient movement; it is not an automatic allowance available from any soil in front of a wall.
The movement needed depends on the soil and wall conditions. Caltrans' July 2025 discussion in Section 4-2.03 explicitly relates mobilisation to soil type and wall height. No displacement thresholds or earth-pressure coefficients are prescribed here. The responsible designer must select conditions consistent with restraint, tolerable movement and the construction sequence.
Uniform, Strip, Line and Point Surcharge Loads
These are engineering idealisations of how a load is applied. They do not describe four default pressure diagrams. Caltrans' Trenching and Shoring Manual, Chapter 5 (July 2025), Sections 5-1.02 and 5-1.03, treats uniform loading separately from strip, line and point loading.
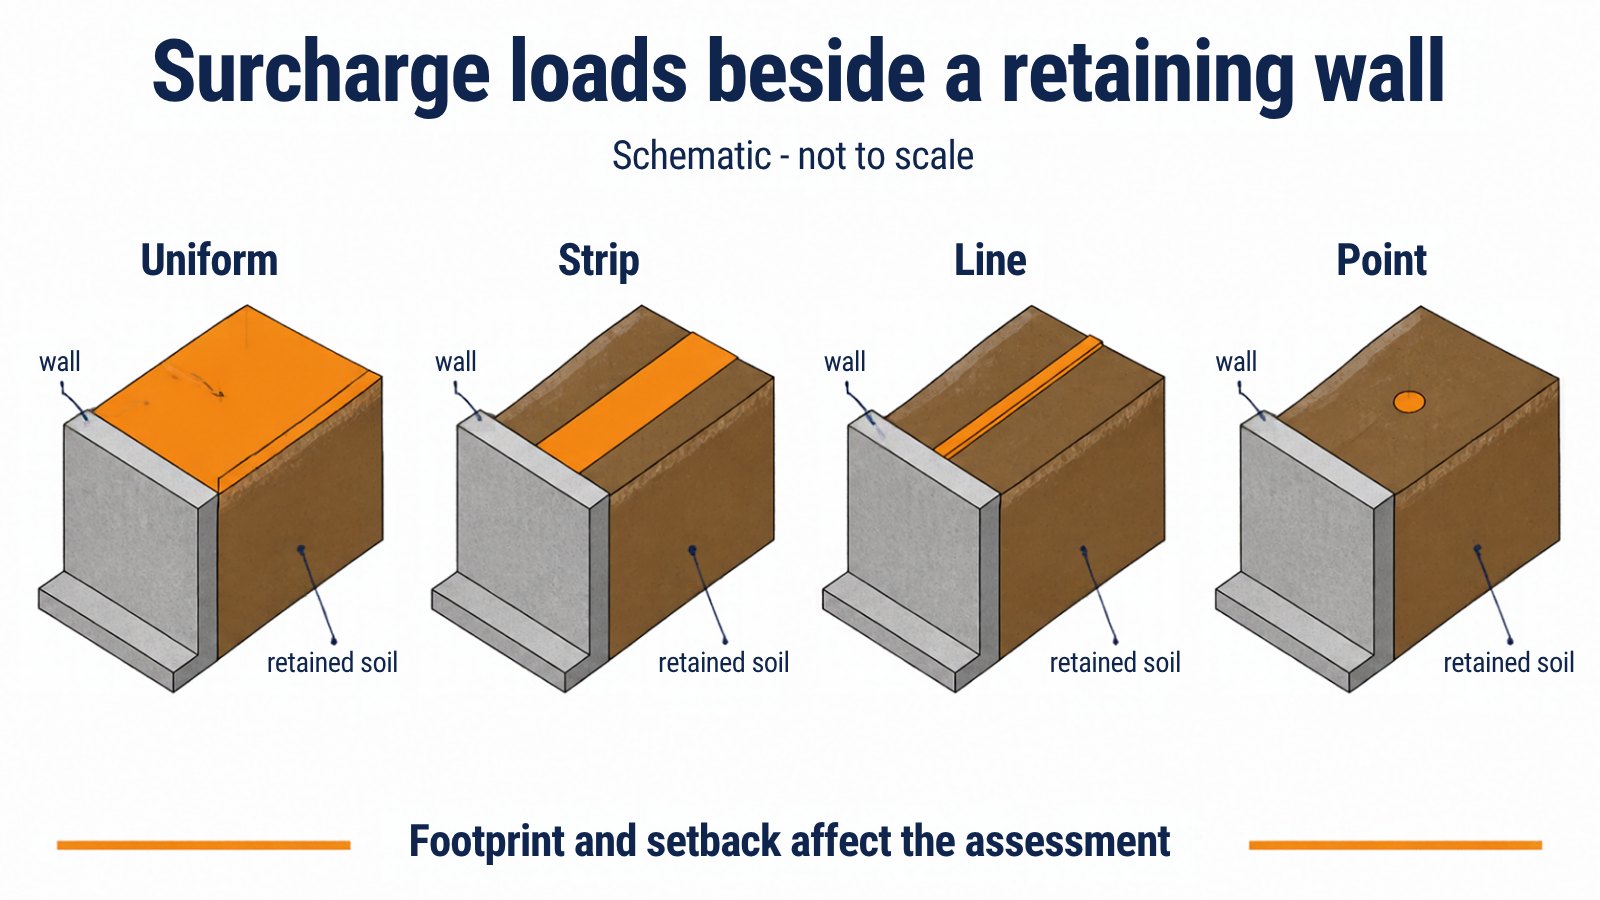
Conceptual surface-load geometry only. This schematic does not establish a pressure distribution or a safe setback.
Uniform surcharge
A uniform surcharge represents loading distributed evenly over an area. Treating it as an extensive surface surcharge requires a justified extent and position relative to the wall. A nearby foundation is not automatically an extensive uniform surcharge simply because it bears on soil.
Strip surcharge
A strip load represents a loaded band with finite width and an extent along its length that suits the selected model. A roadway parallel to a wall may be assessed using a strip idealisation where appropriate. Its width and distance from the wall remain relevant; the label alone does not establish the lateral pressure.
Line surcharge
A line load idealises loading concentrated along a line. A narrow continuous footing may sometimes be represented this way, subject to the method's assumptions. A real footing still has width. The designer must justify whether a line or finite-width model is suitable.
Point surcharge
A point load idealises a concentrated load at a location. Caltrans gives equipment outrigger and wheel loads as examples for its point-load assessment. Actual equipment transfers load through contact areas, pads or foundations. The contact footprint, position and loading arrangement must be checked before selecting an idealisation.
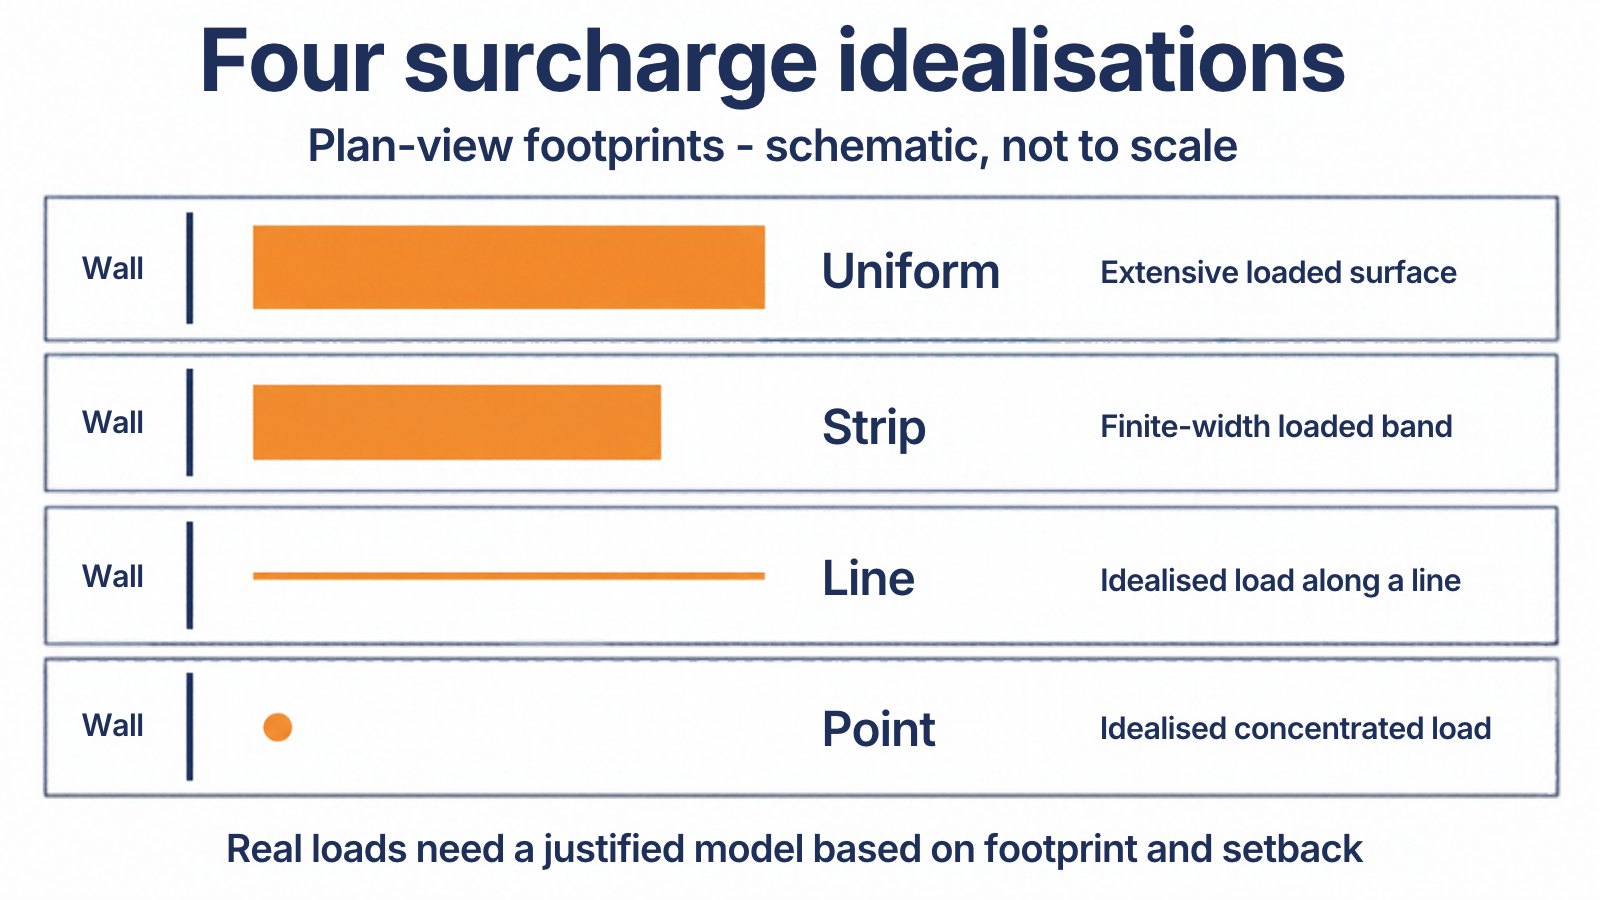
Do not transfer a uniform-surcharge assumption to a finite strip, line or point load. Footprint, setback, orientation and extent affect the model and the resulting pressure distribution. These sketches do not define exclusion zones for equipment or storage.
What the Assessment Needs
The useful starting point is an agreed loading plan, not a generic formula applied to every nearby object. Before pricing or changing work beside a retaining wall, confirm:
- Load information — identify vehicles, plant, stockpiles, storage areas and adjacent foundations, including temporary construction conditions.
- Geometry — record the loaded footprint, its setback and orientation, ground levels and the wall arrangement.
- Ground and water conditions — use the project geotechnical information and groundwater assumptions rather than substituting an assumed soil description.
- Wall response — confirm restraint, permitted movement and the relevant construction stages with the designer.
- Design basis — check the applicable local requirements and the method's scope. Raise missing or conflicting load information before changing site use.
Caltrans' Chapter 5, Section 5-1, calls for considering the surroundings, construction methods and equipment, and recording surcharge assumptions on protective-system shop drawings. That is guidance for California shoring, not a universal design rule for permanent walls in the USA, UK, Canada or Australia. Use the applicable local design framework and project-specific engineering.
Drainage Does Not Remove Surcharge
Water pressure and surcharge effects need separate consideration. Drainage provisions address groundwater and hydrostatic pressure behind the wall. They do not remove the weight imposed by a parked vehicle, material stockpile or neighbouring foundation. Caltrans' Chapter 5, Section 5-1, explicitly distinguishes groundwater pressure from surcharge loading.
Do not treat a drainage detail as permission to increase storage or bring heavier equipment closer to the wall. Confirm both the water assumptions and the surcharge loading with the responsible designer. Wall geometry, reinforcement or anchors are design choices, not interchangeable site fixes.
Illustrative Site Scenarios
These are generic review situations, not documented case studies or evidence of successful project outcomes:
- Material storage behind a wall — moving a stockpile changes its footprint and position. Check whether the approved loading plan still covers the arrangement.
- Equipment beside an excavation — wheels, tracks or outriggers can create different contact footprints. Obtain the actual equipment and support information rather than classifying all plant as one uniform surcharge.
- A foundation near a retaining wall — its size, orientation and setback require review. Do not substitute a broad surface-load assumption without justification.
Frequently Asked Questions
Is surcharge the same as lateral earth pressure?
No. Surcharge is the imposed surface loading. Lateral earth pressure is the lateral stress acting on the wall; surcharge can contribute to it alongside other effects.
Can one pressure distribution cover every surcharge type?
No. Uniform, strip, line and point idealisations have different geometry and assumptions. The selected method must suit the actual loading and wall conditions.
Does drainage cancel the surcharge load?
No. Drainage addresses water pressure. The imposed surface load still needs to be included in the assessment where relevant.
The Bottom Line
Identify the surcharge, locate its footprint and check the wall's design assumptions before changing loading beside a retaining wall. Keep pressure distinct from force, allow for restraint and sufficient movement, and assess water separately. A schematic helps explain the problem; it does not replace a project-specific engineering assessment.