 Mary Janine L. Kamenić
 Julianna Widlund P.E
 Stevan Lukic CEng

Photo by Built Robotics on Unsplash
What is a bill of quantities? NRM1 vs NRM2 explained, with a worked groundworks example and a free BoQ template in NRM2 format for QSs and estimators.
Quick Summary
| Topic | Key Finding |
|---|---|
| What a BoQ is | A list of the items that make up the works, with identifying descriptions and quantities, priced by tenderers (RICS NRM 2) |
| What it is used for | Pricing the tender, then valuing interim payments and variations once it becomes a contract document |
| NRM 1 vs NRM 2 | NRM 1 sets the rules for order of cost estimates and cost plans; NRM 2 sets the rules for detailed measurement and the bill |
| Current edition | RICS NRM suite, October 2021 edition, effective 1 December 2021, reissued October 2022 as practice information |
| How a bill is structured | By elements, by NRM 2 work sections (41 of them) or by works packages |
| Civils and Australia | Civil engineering bills often use ICE’s CESMM4; Australian bills follow AIQS rules, now the ANZSMM |
| Where AI helps | Measuring quantities from PDF drawings, with a QS checking and signing off every line before it goes in the bill |
A bill of quantities (BoQ) is the itemised list of everything a contractor is being asked to build: each item described, measured and given a unit, ready for a rate. In the UK it is measured to the RICS New Rules of Measurement. This guide explains what goes into a bill, where NRM 1 stops and NRM 2 starts, and how a groundworks bill is built from the drawings. It ends with a free BoQ template you can copy.
Key Term Definitions
Bill of quantities (BQ or BoQ): “A list of the items that make up the component parts of a building, with detailed identifying descriptions and quantities” (RICS NRM 2).
NRM 2: RICS Detailed measurement for building works, the rules a UK building bill is measured to.
Firm vs approximate bill: A firm bill gets a lump sum price for a fully designed project. An approximate bill is remeasured as built and is used when the design is not developed enough, for example on major excavation and earthworks.
Provisional sum: A sum for work that is expected but not yet designed enough to measure. NRM 2 splits these into defined and undefined.
What Is a Bill of Quantities?
NRM 2 gives a bill two jobs. Before contract, it is a coordinated list of items that lets contractors prepare tenders efficiently and accurately. After contract, it becomes a contract document and the basis for valuing interim payments and variations.
That second job is the one people forget. Every quantity in the bill gets used again on site, at each valuation and each variation. A missed item at tender becomes an argument later.
A bill usually contains a form of tender, summary, preliminaries, measured works, provisional sums, contractor-designed works, risks, credits, dayworks and annexes (NRM 2). The measured works are the main part.
Who prepares it depends on the procurement route. On a traditional lump sum contract, the client’s quantity surveyor or cost manager prepares the bill. On design and build, the main contractor or, more likely, the works package contractors measure the employer’s requirements themselves.
Anatomy of a Bill of Quantities Page
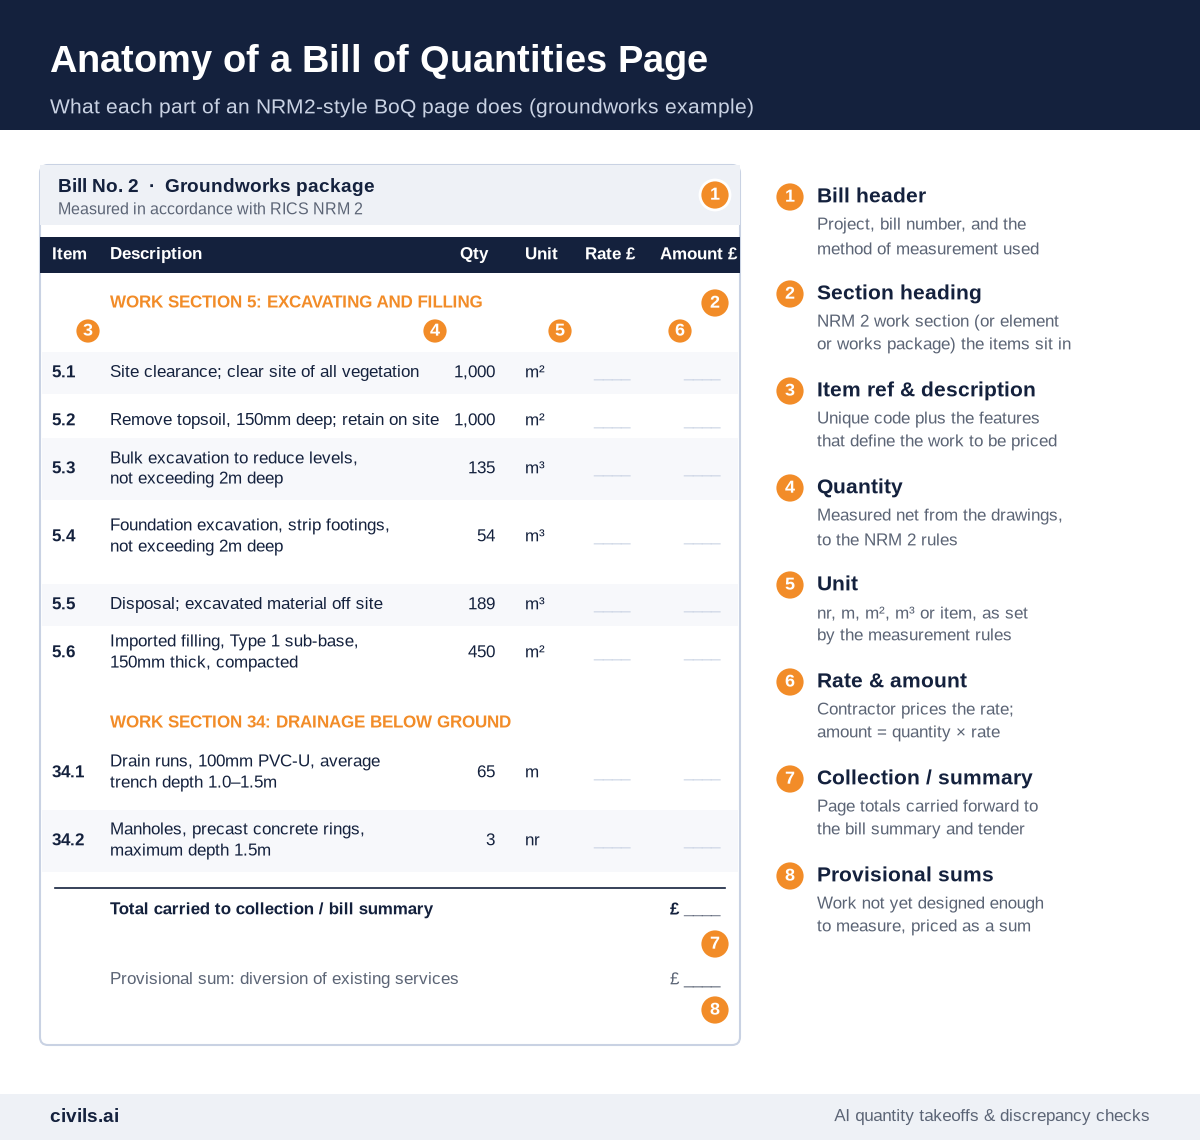
Every measured line has an item reference, a description built from the NRM 2 features (such as “bulk excavation, not exceeding 2m deep”), a net quantity and unit, and blank rate and amount columns for the tenderer. Page totals are carried to the bill summary and then to the form of tender.
NRM 2 allows three breakdown structures: elemental (following the NRM 1 group elements), work section (the 41 sections in NRM 2) and works package. Subcontract groundworks bills are usually work section or works package.
NRM1 vs NRM2: Where Each Fits
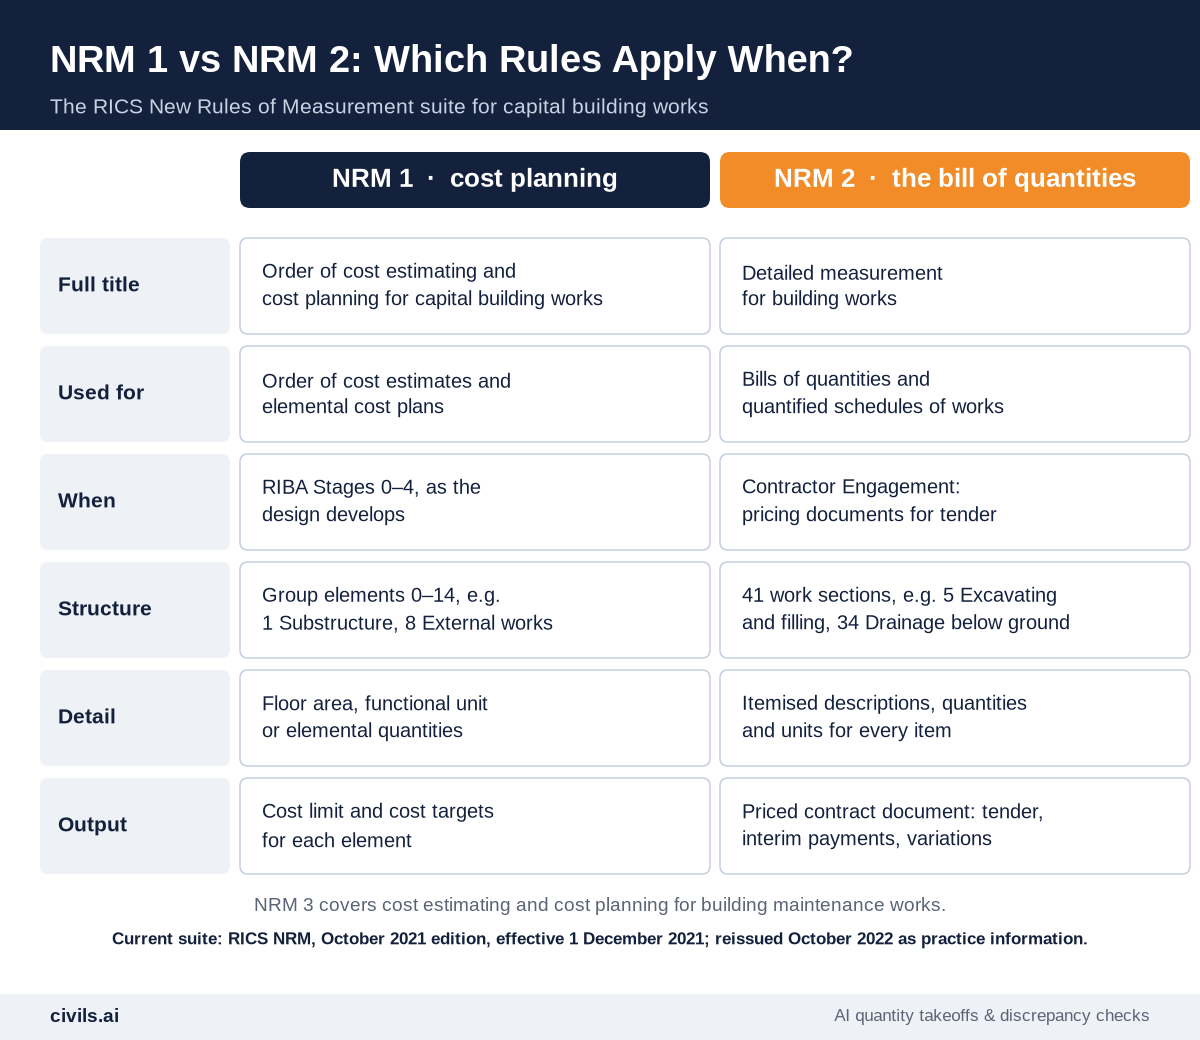
NRM 1 is for the client side, early. The order of cost estimate tests whether a project is affordable and sets the cost limit. Formal cost plans then split that limit into cost targets for each element as the design develops. NRM 1 is organised by group elements, from 0 Facilitating works and 1 Substructure through to 8 External works, preliminaries, risk and inflation.
NRM 2 takes over when the design is ready to tender. NRM 2 states that bills are produced at the RIBA Contractor Engagement stage. Work is measured in detail across 41 work sections. Groundworks sit mainly in Work Section 5 (Excavating and filling), Work Section 34 (Drainage below ground) and Work Section 35 (Site works).
If the bill uses the same coding as the cost plan, tender prices can be reconciled against it line by line.
The current documents are the October 2021 editions, effective from 1 December 2021, and reissued by RICS in October 2022 as practice information with no material changes. RICS states that the previous editions are out of date for new projects (RICS NRM).
How to Prepare a Bill of Quantities: Worked Groundworks Example
The example is a single-storey building, 30m × 15m, on a 40m × 25m site, with strip footings and a short foul drainage run to an existing sewer. The quantities are for illustration only.
Step 1: Collect and Register the Drawings
NRM 2 expects the preliminaries to identify the drawings the bill was based on. For Work Section 5 it also asks for a site plan showing major excavations, the existing site survey, ground conditions, groundwater levels and trial pit or borehole details. List every sheet with its revision. If a sheet is missing, raise a query now, not after the tender returns.
Step 2: Set Up the Bill Structure
Fix the sections and item coding before you measure. Here: Work Sections 1, 5 and 34, plus provisional sums.
Step 3: Take Off the Quantities
Measure net, to the NRM 2 rules. For excavation, NRM 2 measures the bulk before excavating, with no allowance for bulking, working space or over dig unless stated. For drainage, drain runs are measured in metres from the external face of one manhole to the next, with average trench depth stated in 500mm increments.
| Item | Take-off dimensions | Quantity |
|---|---|---|
| Site clearance | 40m × 25m site | 1,000 m² |
| Remove topsoil, 150mm deep | Same area (topsoil retained on site: 1,000 × 0.15 = 150 m³) | 1,000 m² |
| Bulk excavation to reduce levels | 30m × 15m × 0.30m | 135 m³ |
| Foundation excavation, strip footings | 90m girth × 0.6m wide × 1.0m deep | 54 m³ |
| Disposal off site | 135 + 54 | 189 m³ |
| Type 1 sub-base, 150mm thick | 30m × 15m | 450 m² |
| Drain runs, 100mm PVC-U | Manhole face to manhole face, scaled off the drainage layout | 65 m |
| Manholes | Counted off the drainage layout | 3 nr |
Step 4: Write the Descriptions
Include the features NRM 2 requires: excavation type, depth band, filling thickness after compaction, pipe type and diameter. A tenderer should be able to price each line without opening the drawings.
Step 5: Add Preliminaries and Provisional Sums
Preliminaries cover site set-up, security and management. Anything not yet designed, such as a service diversion, goes in as a provisional sum.
Step 6: Check, Sign Off and Issue
Before issue, a second QS checks the big quantities against the drawings, confirms nothing appears twice and that the summary carries every section. Then the bill goes out with the tender documents. For the covering invitation, see our request for bid template.
Free Bill of Quantities Template (NRM2 Format)
Download the free BoQ template (NRM2 format) by copying the table below into Excel or Google Sheets. It carries the worked example quantities above, so replace them with your own. Rates and amounts are left blank for pricing.
| Item ref | Description | Qty | Unit | Rate (£) | Amount (£) |
|---|---|---|---|---|---|
| Work Section 1: Preliminaries (pricing schedule) | |||||
| 1.1 | Site establishment and set-up; welfare facilities | 1 | item | ____ | ____ |
| 1.2 | Site security, hoarding and temporary fencing | 1 | item | ____ | ____ |
| 1.3 | Site management and supervision | 1 | item | ____ | ____ |
| 1.4 | Temporary services (water, power) for the works | 1 | item | ____ | ____ |
| Work Section 5: Groundwork (excavating and filling) | |||||
| 5.1 | Site clearance; clear site of all vegetation and dispose off site | 1,000 | m² | ____ | ____ |
| 5.2 | Remove topsoil, 150mm deep; retain on site in spoil heaps | 1,000 | m² | ____ | ____ |
| 5.3 | Bulk excavation to reduce levels, not exceeding 2m deep | 135 | m³ | ____ | ____ |
| 5.4 | Foundation excavation, strip footings, not exceeding 2m deep | 54 | m³ | ____ | ____ |
| 5.5 | Disposal; excavated material off site | 189 | m³ | ____ | ____ |
| 5.6 | Imported filling; Type 1 sub-base, 150mm thick after compaction | 450 | m² | ____ | ____ |
| Work Section 34: Drainage (below ground) | |||||
| 34.1 | Drain runs; 100mm PVC-U, average trench depth 1.0–1.5m, granular bed and surround | 65 | m | ____ | ____ |
| 34.2 | Manholes; precast concrete rings, maximum depth 1.5m, with cover and frame | 3 | nr | ____ | ____ |
| 34.3 | Connection to existing sewer | 1 | item | ____ | ____ |
| 34.4 | Testing and commissioning of drainage | 1 | item | ____ | ____ |
| Provisional sums | |||||
| PS.1 | Undefined: diversion of existing services | — | sum | — | ____ |
| Summary | |||||
| Preliminaries + Groundwork + Drainage + Provisional sums | ____ | ||||
| Overheads and profit | ____ | ||||
| Tender total carried to form of tender | ____ | ||||
How AI Changes the Bill of Quantities
AI doesn’t change what a bill of quantities is. It changes how long the takeoff behind it takes. Scaling areas, tracing drain runs and counting manholes is the part software can now do first.
Generic AI tools such as ChatGPT are not built to measure scaled quantities from drawings or to show where each number came from. We tested this in Can General-Purpose LLMs Perform Accurate Civil Estimates?. Purpose-built construction AI is different. With Civils.ai AI takeoff, you upload the PDF drawings and type the scope in plain English, for example “measure all paving areas and drainage runs”. AI runs the takeoff, Civils.ai’s QA team reviews the result, and it comes back as an annotated PDF and an Excel export you can edit in the browser. Civils.ai puts the saving at up to 90% less manual measuring effort, its own figure for the takeoff step.
The workflow for a BoQ is simple:
- AI measures — areas, lengths and counts from the PDF drawings, each one marked up on the sheet
- QS checks — quantities against the NRM 2 rules, such as net volumes and drain runs measured face to face
- QS signs off — the checked quantities go into the Qty column of the bill
Use the template above and let Civils.ai fill the quantities. Upload a past groundworks job you have already measured and compare it line by line. For quick early checks, the free construction estimating tools include trench volume, cut and fill and soakaway calculators. For more on where AI fits in QS work, read AI for quantity surveying and what a takeoff is. Plans are on the pricing page.
AI-prepared quantities are a draft. A qualified quantity surveyor should review and sign off every quantity before the bill is issued.
Notes for Civils and Australian Bills
- Civil engineering works — NRM 2 is written for building works. Civil engineering bills in the UK are often measured to CESMM4 Revised (ICE Publishing, 2019), which ICE Publishing describes as the standard for preparing bills of quantities in civil engineering work
- Australia — Australian bills follow the Australian Institute of Quantity Surveyors’ rules. AIQS now publishes the Australian and New Zealand Standard Method of Measurement (ANZSMM). Many existing Australian bills reference the earlier Australian Standard Method of Measurement of Building Works (ASMM), sixth edition
Bill of Quantities Checklist
- Method stated — the bill says which rules it was measured to (NRM 2, CESMM4 or ANZSMM)
- Drawings listed — every sheet and revision the bill is based on
- Structure fixed — work sections or packages and item codes set before measuring
- Measured net — no bulking, working space or over dig unless the rules say so
- Descriptions complete — depth bands, thicknesses, pipe sizes and materials stated
- Units correct — nr, m, m², m³ or item, as the rules require
- Provisional sums marked — defined or undefined
- Totals carried — every page and section reaches the summary and form of tender
- QS sign-off — every quantity checked, including AI-measured ones
The Bottom Line
A bill of quantities is more than a tender document. It is the measured basis for pricing, payments and variations for the whole contract. Use NRM 1 to set and plan the budget, NRM 2 to measure the bill, and the same coding across both. Let software take the measuring, and keep a qualified QS checking every quantity. Speed without a system produces faster mistakes.
Frequently Asked Questions
What is a bill of quantities?
A bill of quantities is a list of the items that make up a construction project, each with a description, quantity and unit, which contractors price to build up their tender. Once the contract is signed, it is used to value interim payments and variations.
What is the difference between NRM1 and NRM2?
NRM 1 covers order of cost estimates and elemental cost plans during design. NRM 2 covers detailed measurement for building works and is used to prepare the bill of quantities for tender.
Is there a free bill of quantities template?
Yes. The table in this article is a free BoQ template in NRM 2 format, with Preliminaries, Groundwork, Drainage and Provisional sums sections. RICS also publishes NRM 2 supporting templates as Excel files.
Can AI prepare a bill of quantities?
AI can measure the quantities from PDF drawings. A qualified quantity surveyor still needs to set the structure, write or check the descriptions and sign off every quantity before the bill is issued.