 Mary Janine L. Kamenić
 Julianna Widlund P.E
 Stevan Lukic CEng

Photo by Scott Blake on Unsplash
Groundworks prepare a UK site for construction: excavation, foundations, drainage, services and hard landscaping. This guide covers the typical package a groundwork contractor prices, how they take it off, and where quantities go wrong.
Quick Summary
| Topic | Key Finding |
|---|---|
| What groundworks are | Work that prepares sub-surfaces for construction — investigation, clearance, substructure, services and often hard landscaping (Designing Buildings) |
| UK vs US language | UK “groundworks” overlaps US “sitework” and “earthwork”, but the UK package usually includes foundations and below-ground drainage as one trade |
| How packages are measured | Building works to RICS NRM 2; heavy civils and roads often to CESMM4 |
| Typical package scope | Enabling works, earthworks, temporary works, foundations, drainage, external works and utilities coordination |
| Biggest pricing risk | Incomplete ground investigation, unclear interfaces and third-party drainage or utility approvals |
| Where AI helps today | Measuring drainage, paving, ducts and landscaping from PDF drawings; AI cut-and-fill volumes are listed as coming soon |
Groundworks are the first physical stage of most UK building and civil engineering projects. They turn raw or cleared ground into a stable, drained and serviced platform before the superstructure starts. For a groundwork contractor bidding civil groundworks, the word is not a single dig — it is a package of excavation, foundations, below-ground drainage, service ducts, sub-bases and often hard landscaping. Get the scope wrong and you are pricing someone else’s risk. Get the quantities wrong and the programme absorbs it first.
This guide is for UK groundworks and earthworks contractors. It covers package scope, how to take off and price the work, common misses, and where purpose-built AI takeoff helps on drainage, paving and earthworks quantities.
Key Term Definitions
Groundworks: Work done to prepare sub-surfaces for the start of construction, usually covering ground investigation, site clearance, substructure and ground stabilisation, site services and landscaping (Designing Buildings Wiki).
Substructure: In RICS / BCIS terms, all work below the underside of the screed or lowest floor finish, including the damp-proof membrane, relevant excavations and foundations, and basement walls designed as retaining walls (Designing Buildings, citing RICS BCIS).
NRM 2: The RICS New Rules of Measurement volume for detailed measurement of building works, used to prepare bills of quantities and quantified schedules (RICS NRM).
CESMM4: The Civil Engineering Standard Method of Measurement, published by the Institution of Civil Engineers. It is commonly used for roads, drainage, earthworks, pipelines and other civil engineering under ICE or NEC forms (CivilQuants overview of NRM2 vs CESMM4).
Formation level: The engineered level to which the ground is reduced or filled before foundations, drainage or pavement construction begins.
Muck away: Removal of excavated material from site for licensed disposal or reuse elsewhere — a major cost driver when spoil cannot be reused as fill.
Why Groundworks Scope Goes Wrong
In the US, estimators often split “earthwork”, “utilities” and “concrete foundations”. In the UK, a main contractor frequently lets one groundworks package that mixes all three. Useful for programme control — dangerous when the enquiry is vague. Three patterns create most of the damage:
- Undefined interfaces — where the groundworks package ends and the frame, surfacing or M&E packages begin is not written down. Gaps become variations once plant is on site.
- Ground risk priced on assumption — tenders issued without a usable ground investigation, or with a factual report that never reaches the pricing team. Foundation type, dewatering and disposal classification all depend on that information.
- Third-party lead times ignored — foul and surface-water adoption, highway openings and utility diversions sit outside the contractor’s control. If approvals start late, drainage sits on the critical path whether the programme shows it or not.
These are failures of process, not failures of effort. A clean package description, a current ground investigation and a measured bill beat a low lump sum every time.
Building regulations sit under the work as well. Foundations fall under Approved Document A; site preparation and contaminants under Approved Document C; below-ground drainage under Approved Document H. For new homes, the NHBC Standards add further requirements. Building Control will want to see formation and drainage before they are covered over.
What a Typical UK Groundworks Package Includes
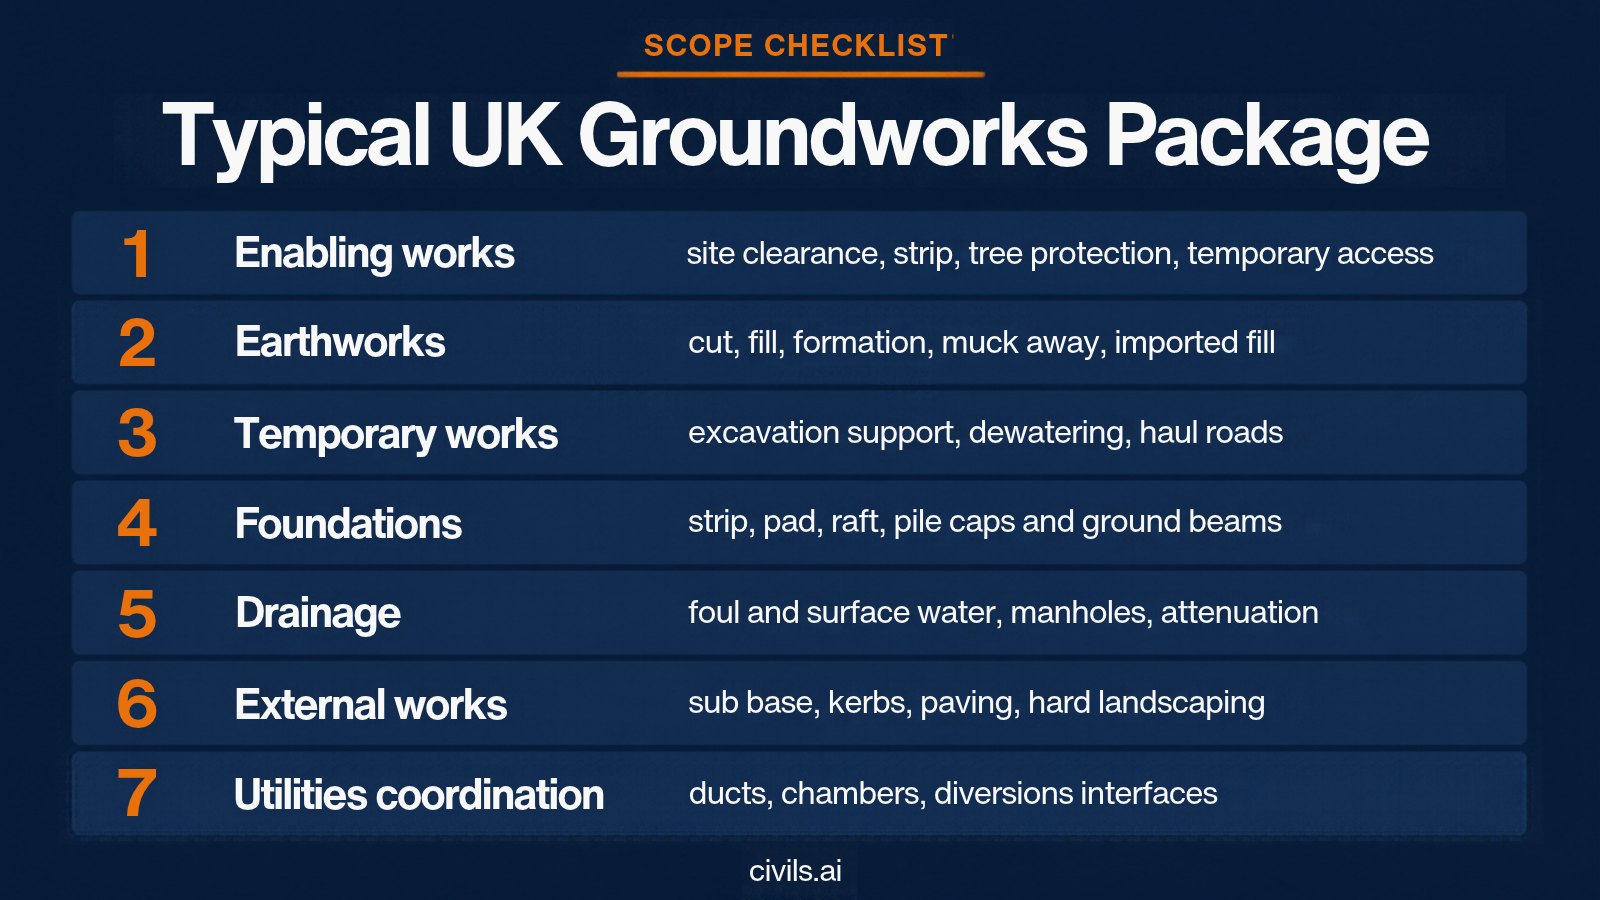
No two enquiries match — a domestic extension on good gravel is not a sloping clay commercial plot — but the same scope blocks keep appearing.
1. Enabling and site clearance
Site set-up, compound, temporary access, vegetation strip, soft or made ground removal and clearing buried obstructions. Demolition and remediation are often priced separately — Designing Buildings notes that groundworks usually follow any enabling works that come first.
2. Earthworks and excavation
Topsoil strip, reduce-to-formation dig, cut and fill, trench excavation, spoil management and muck away, measured in cubic metres. Clay that bulks on excavation changes plant time and tip charges even when the bank volume is right. See earthwork takeoff software for cut, fill and haul methods.
3. Temporary works
Piling platforms, excavation support, dewatering, temporary roads and temporary drainage. They rarely show in the finished building, but they often decide whether the programme holds. Design responsibility should be written into the package before pricing.
4. Foundations and substructure
Strip, trench fill, pads, rafts, ground beams, pile caps and piled solutions, plus underslab build-ups, damp-proof membranes and retaining or basement walls. Foundation choice follows the ground investigation and structural loads, not a default rate per metre of trench.
5. Below-ground drainage
Foul and surface-water runs by diameter, chambers and manholes, soakaways, attenuation and connections — with SuDS and adoption on larger schemes. Pipes are scheduled in linear metres; chambers are counted. For early trench sizing, use Civils.ai’s trench volume calculator.
6. Service ducts and utilities coordination
Ducts and trenches for water, gas, power and telecoms; protection or diversion of existing services; new connections within the plot. Dig and ducting can sit with the groundwork contractor; live connections into public networks are regulated work with longer lead times.
7. Hard landscaping and external works
Sub-base, kerbs, footpaths, access roads, hardstanding and final levels up to the surfacing interface. Say explicitly who prepares formation and who lays the wearing course, or both packages will claim the kerb line.
Under NRM 2, excavating and filling, below-ground drainage and external works are usually itemised separately. Heavy civils and roads often use CESMM4. Mixed schemes should state which method applies to which part in the preliminaries.
How a Groundwork Contractor Prices a Job: 5 Steps
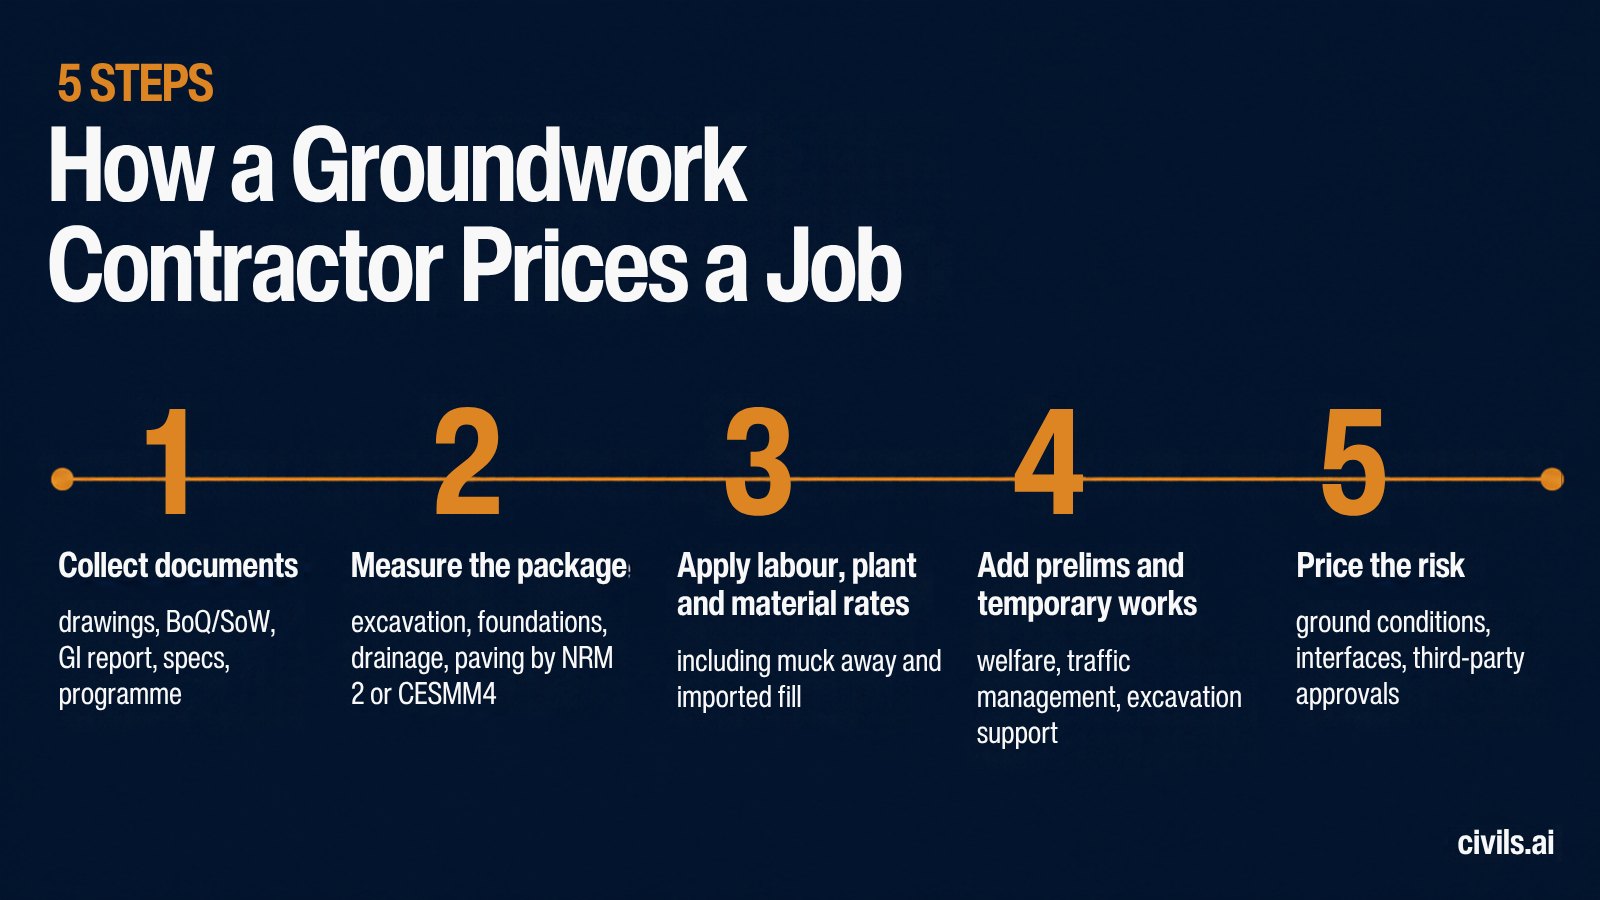
Step 1: Collect the documents and the ground investigation
Collect architectural and structural drawings, drainage, levels, services information, specification, programme constraints and the ground investigation. List every sheet by revision — see our request for bid template. Pricing without a GI means loading the rate or claiming later.
Step 2: Confirm scope boundaries and method of measurement
Write down where groundworks stops and the frame, cladding, M&E, landscaping or blacktop starts. Confirm NRM 2, CESMM4 or a hybrid. Depth banding and method-related charges differ between rulesets, so mixing habits produces a bill that looks subtly wrong.
Step 3: Measure the quantities
Measure excavation in m³, concrete and fill in m³, reinforcement in tonnes, formwork and membranes in m², drainage in linear metres by diameter, and chambers as enumerated items. Separate rock, unsuitable and contaminated spoil where the GI supports it. Keep topsoil out of the structural fill balance. See what is a takeoff in construction.
Step 4: Apply labour, plant, materials and preliminaries
Build each rate from labour, plant, materials and outputs for the ground and access you have. Add preliminaries: welfare, traffic management, temporary works, surveying, testing, muck-away logistics and attendance on specialists. On constrained urban sites, access and tip turnaround often move the total more than bank volume.
Step 5: Price risk, programme and allowances
Flag Building Control risk on formation depth, groundwater, contamination, adoption lead times and weather-sensitive digs. State allowances where the documents are silent. A transparent priced bill beats a low lump sum that hides the same risk. The same discipline applies to concrete packages — see concrete scope of work and bid document requirements.
Common Misses in Groundworks Takeoffs
- Formation vs finished level — pricing excavation to finished floor or pavement level instead of formation, so slab, sub-base and pavement build-ups are missing from the dig.
- Working space and trench support — measuring the neat foundation or pipe trench without the over-excavation the method actually needs.
- Disposal classification ignored — treating all spoil as inert when the GI or previous land use points to non-hazardous or hazardous arisings.
- Bulking left in contingency — bank measure used for both dig and tip without a bulking factor for clay and other soils that swell when excavated.
- Drainage counted as pipe only — chambers, benches, connections, bedding, surround, testing and reinstatement left out of the schedule.
- Temporary works omitted — piling mats, trench boxes, dewatering and temporary drainage assumed to be supplied by the main contractor.
- Hard landscaping interface fuzzy — kerbs, edgings and sub-base tolerance claimed by both the groundworks and surfacing packages.
- Addenda and GI revisions missed — revised levels or an updated borehole log issued mid-tender that never reach the takeoff.
How AI Changes Groundworks Takeoff
A groundworks bid is not only cubic metres of dig. It is also drainage runs by diameter, manholes, duct lengths, paving areas, kerbs and landscaping. Measuring those from PDF site plans is slow — and late revisions create silent misses.
Generic AI tools (such as ChatGPT and Microsoft Copilot) are not built to measure a scaled PDF or show which line they measured. Purpose-built construction AI tools are. Civils.ai measures paving and hard landscaping areas, drainage runs by pipe diameter, ducts and conduits, covers, frames, manholes and gullies from your PDF drawings. Upload the drawings, describe the scope, and get Excel plus an annotated PDF back. Civils.ai reports over 97% accuracy on takeoffs from modern PDFs, and every output goes through human review by its engineering team before delivery.
Below grade, Civils.ai reads borehole logs from geotechnical reports into AGS 4.1 and Excel, which helps split rock from soil. Civils.ai says it has digitised over 100,000 boreholes since 2022.
For cut and fill volumes, Civils.ai lists AI takeoff as coming soon. Until then, keep your surface or section method for the mass dig and use AI for drainage, paving, ducts and fittings. Try AI groundworks takeoff on your drawings, or see the pricing page.
AI-prepared takeoffs are a draft to support your work and should be reviewed by a qualified professional before you bid. Ground risk, temporary works and programme assumptions stay with the estimator.
Groundworks Pricing Checklist
- Documents current — architectural, structural, drainage, levels, services and specification, all at the latest revision
- Ground investigation issued with the tender — factual and interpretive reports shared with the pricing team, not held by the designer alone
- Scope interfaces written down — clear stops against frame, surfacing, landscaping and M&E
- Measurement method confirmed — NRM 2, CESMM4 or hybrid stated in the preliminaries
- Excavation split by type — topsoil strip, reduce level, trenches, rock and unsuitable material itemised separately
- Drainage fully scheduled — pipes by diameter, chambers counted, bedding, testing and connections included
- Temporary works owned — design responsibility, piling platforms, support and dewatering allowed
- Disposal and bulking addressed — tip classification and swell factors explicit, not buried in contingency
- Third-party lead times flagged — drainage adoption, highway openings and utility diversions on the programme
- Assumptions listed — every silence in the documents converted into a stated allowance or exclusion
The Bottom Line
Groundworks decide whether everything above stays level, dry and on programme. Define the UK scope, measure to the right ruleset, and price the ground and temporary works in the documents — not the ones you hope will not appear. Speed without a system produces faster mistakes.
Frequently Asked Questions
What are groundworks in UK construction?
Groundworks prepare a site’s sub-surface for construction: investigation, clearance, excavation, foundations, below-ground drainage, service ducts, sub-bases and often hard landscaping — a stable, drained platform for the superstructure trades.
What is the difference between groundworks and earthworks?
Earthworks are bulk movement of soil: cut and fill, embankments and regrading to formation. Groundworks often include earthworks, plus foundations, drainage, ducts and sub-bases. Earthworks move the ground; groundworks build what sits inside it.
What does a groundwork contractor typically price?
Typically: enabling works, excavation and disposal, temporary works, foundations and substructure, below-ground drainage, service ducts, hard landscaping to an agreed interface, plus preliminaries and risk. Specialist piling or regulated utility connections may sit as separate packages.
Should a UK groundworks bill use NRM 2 or CESMM4?
Use NRM 2 for building works (often JCT). Use CESMM4 for civil engineering such as roads, large drainage, earthworks and pipelines (often ICE or NEC). On mixed schemes, measure each part to the method that fits and say so in the preliminaries.
Do groundworks need Building Regulations approval?
Yes for structure, contamination, moisture and drainage. Foundations sit under Approved Document A, site preparation under Approved Document C, and below-ground drainage under Approved Document H. Building Control inspects formation and drainage before they are covered over.
Can AI measure groundworks quantities from PDF drawings?
Partly, today. Civils.ai measures paving, drainage, ducts, manholes and landscaping from PDF drawings and extracts borehole log data, with human engineer review. AI cut and fill volumes are listed as coming soon. Review every AI-prepared quantity before tender.
Related reading: What is a takeoff in construction?, Earthwork takeoff software and Concrete scope of work: bid document requirements.