 Mary Janine L. Kamenić
 Julianna Widlund P.E
 Stevan Lukic CEng
How mechanical and sheet metal estimators turn PDF drawings into priced ductwork, pipework and equipment quantities, the Division 23 traps that cost bids, and how HVAC estimating software and AI takeoff compare.
Choosing HVAC estimating software is less about features on a datasheet and more about one question: how fast can your team get from a mechanical drawing set to a defensible number? Ductwork is priced by weight, pipework by size and material, and equipment by schedule, and every one of those quantities starts with a takeoff. This guide covers what an HVAC takeoff has to capture, the Division 23 scope traps that catch mechanical subcontractors, how the main estimating tools compare, and where AI now fits.
Quick Summary
| Topic | Key Finding |
|---|---|
| What HVAC takeoff measures | Duct runs by size and shape, fittings, air devices, pipe by size and system, valves and specialties, and equipment counts from schedules. |
| Why duct is priced by weight | Sheet metal material and fabrication labor track pounds of metal, which depend on duct size, gauge, construction and the specified pressure class. |
| Where bids go wrong | Division 23 requirements that never appear on the plans: insulation, testing and balancing, controls, seismic restraint, leakage testing. |
| Dedicated estimating software | Tools such as FastDUCT, QuoteSoft Duct and Trimble AutoBid apply specs, catalogs and labor units to on-screen takeoff. |
| General takeoff tools | PlanSwift measures lengths, areas and counts and prices them with assemblies you build. |
| Where AI fits | AI takeoff produces the first-pass measurement from PDFs; estimators still check it and apply pricing and judgment. |
Key Term Definitions
Division 23: The CSI MasterFormat division covering Heating, Ventilating and Air Conditioning (HVAC), including ductwork, hydronic piping, equipment, insulation, controls and testing.
HVAC takeoff: Measuring and counting mechanical scope from drawings (duct, pipe, fittings, devices and equipment) to produce the quantities an estimate is built on.
Duct by weight: Pricing fabricated sheet metal ductwork by the pounds of metal it contains, rather than by linear feet alone.
SMACNA: The Sheet Metal and Air Conditioning Contractors' National Association, whose duct construction standards are widely referenced in mechanical specifications.
Labor units: Standard hours per item used to build labor estimates. Mechanical estimating tools reference sources such as MCAA and PHCC labor data, adjusted for job conditions.
Why HVAC Estimating Is Harder Than It Looks
A mechanical drawing set looks like lines and symbols. The estimate behind it is a stack of decisions about size, material, gauge, pressure class, insulation and labor.
The plans show where the duct goes. The specifications tell you what it is made of, how it is sealed, how it is insulated and how it is tested. The equipment schedules tell you what gets set, piped and wired. Miss any one layer and the number is wrong.
That is why HVAC estimating rarely fails on measurement alone. It fails when the takeoff is disconnected from the spec.
- Volume of small items — diffusers, grilles, dampers, hangers and fittings run into the hundreds on a mid-size commercial job.
- Multiple systems on one sheet — supply, return, exhaust and outside air ductwork, plus chilled water and heating hot water piping, often share the same floor plan.
- Information split across documents — sizes on plans, construction on details, requirements in the spec, equipment in schedules.
- Addenda late in the bid — revised duct routes and equipment changes have to be found and repriced quickly.
Pricing Ductwork by Weight: What the Takeoff Has to Capture
Linear footage is not enough to price rectangular sheet metal ductwork. Fabrication and material cost follow the weight of metal, so the takeoff has to carry the attributes that drive weight.
1. Size and shape
Rectangular, round and oval duct behave differently. Each run needs its dimensions recorded, not just its length, because perimeter drives the area of sheet metal.
2. Gauge and construction
Gauge typically increases with duct size and pressure class, following the construction standard named in the spec. Joints, seams and reinforcement add metal and labor.
3. Pressure class by system
Supply duct downstream of a fan, low-pressure return and exhaust may all carry different pressure classes. Pricing every run at one class either overprices the bid or underprices the work.
4. Fittings, accessories and hangers
Elbows, transitions, takeoffs, dampers and access doors carry their own weight and labor. Hangers and supports scale with run length and duct size.
5. Liner, wrap and surface area
Internal liner and external insulation are usually priced by square foot of duct surface, so the same size data that drives weight also drives insulation quantities.
Dedicated duct estimating tools exist largely to automate this step. FastEST says FastDUCT calculates pounds, square feet, material costs, and shop and field labor hours from the takeoff, and QuoteSoft states that QuoteSoft Duct calculates metal pounds, liner, equipment costs and labor. For a deeper look at duct quantities specifically, see our guide to AI for HVAC duct takeoffs.
Division 23 Scope Traps That Cost Mechanical Bids
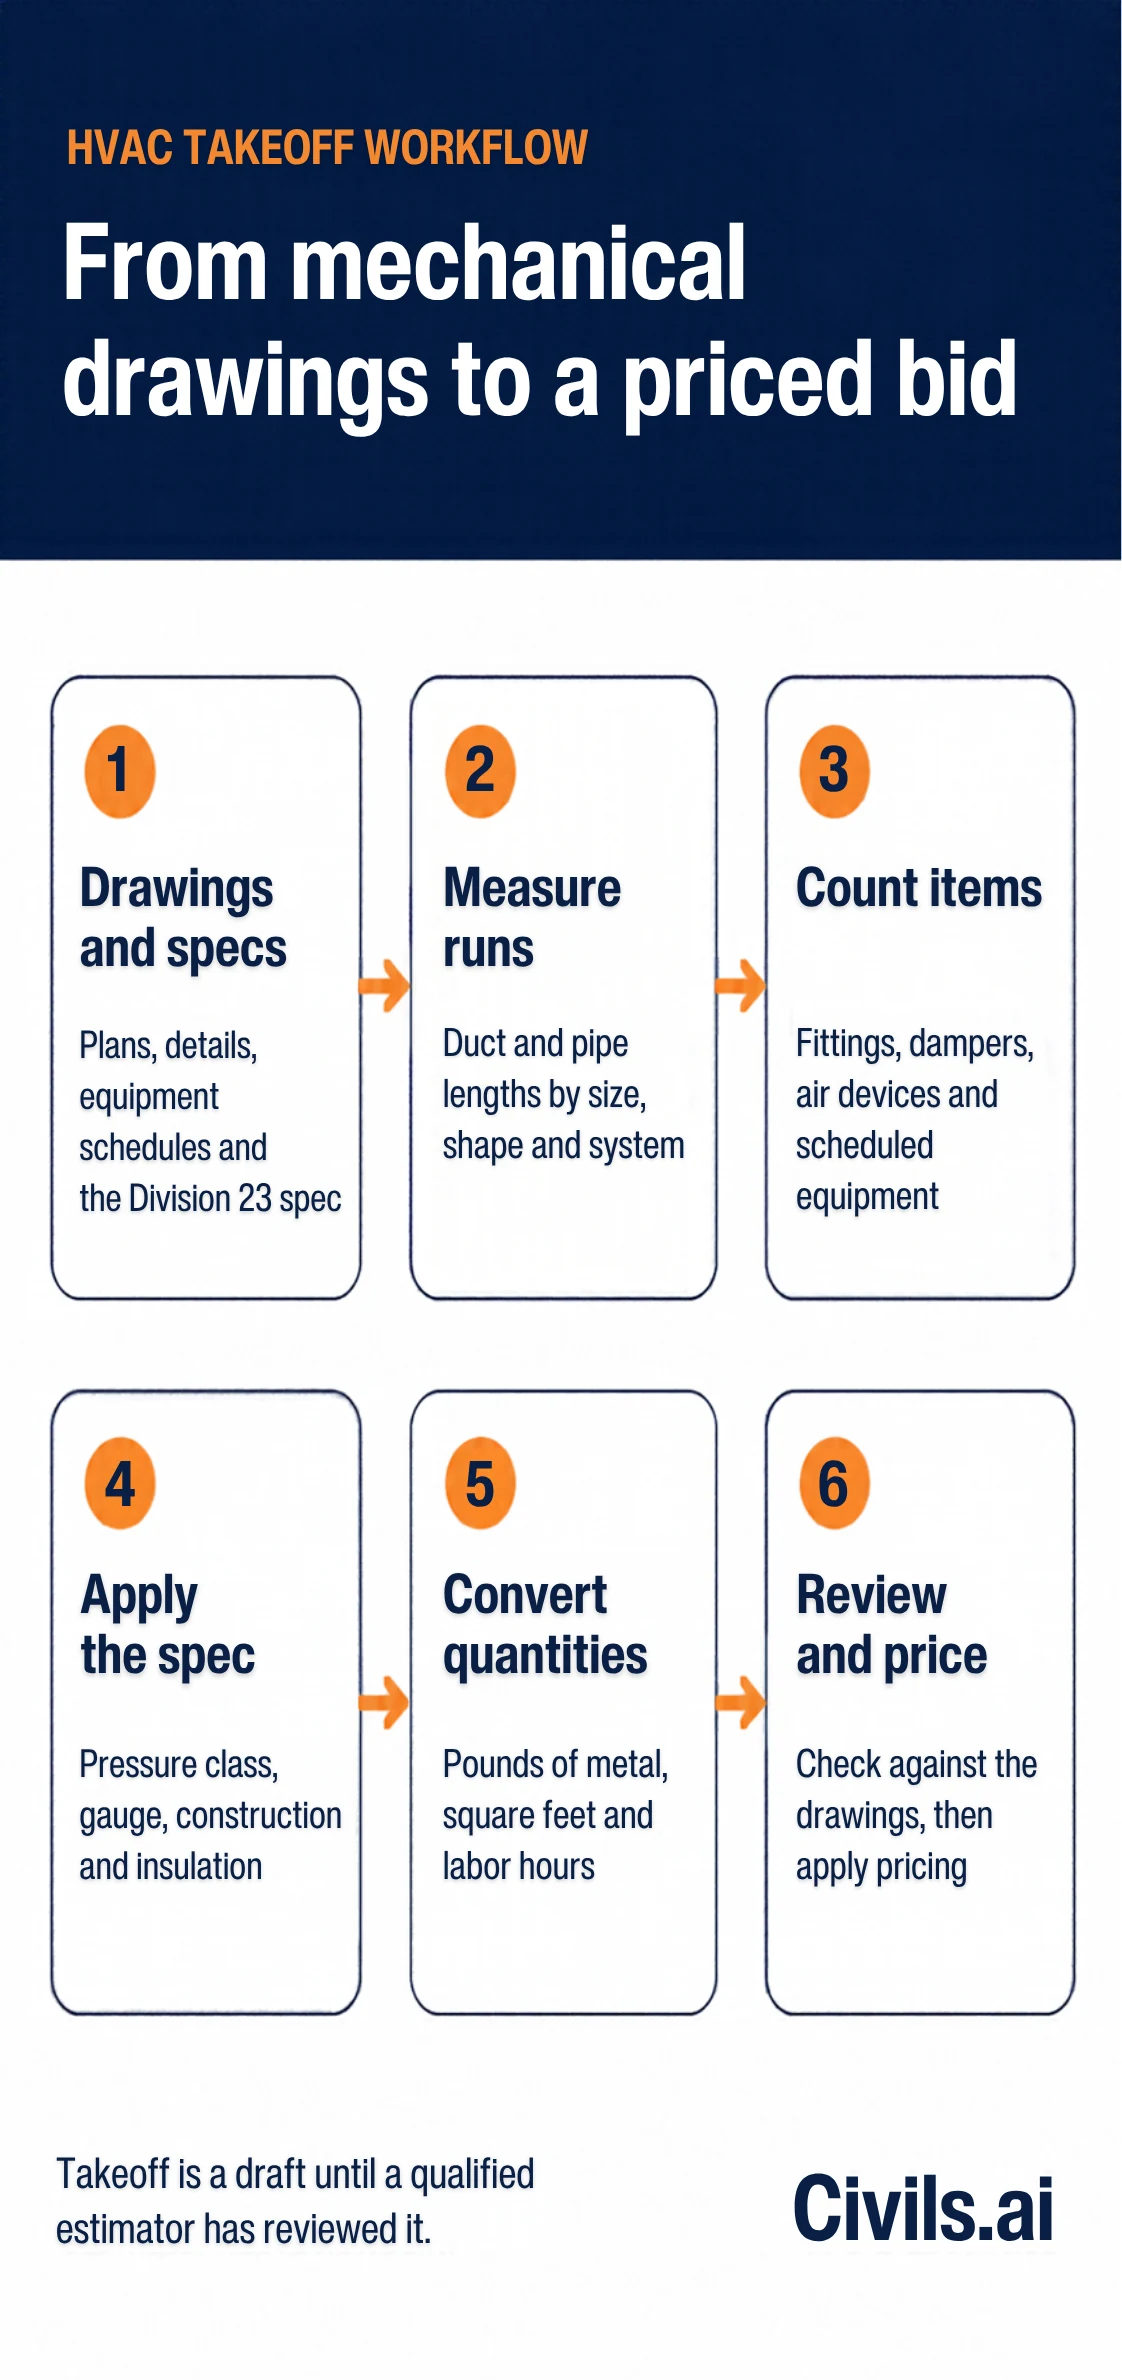
The most expensive HVAC misses are rarely on the floor plan. They sit in the Division 23 specification and the general requirements. Section numbers vary by project, so confirm them in the specification's table of contents.
1. Insulation scope and responsibility
HVAC insulation (commonly Section 23 07 00) defines which duct and pipe is insulated, with what and to what thickness. Confirm whether insulation sits in your contract or goes to a separate insulation subcontractor.
2. Testing, adjusting and balancing
TAB (commonly Section 23 05 93) may be carried by the mechanical contractor or by an independent agency. Even when it is independent, your team usually supports it with balancing dampers, access and corrections.
3. Controls
Instrumentation and control for HVAC (commonly Section 23 09 00) is often a separate controls package. Check who furnishes and installs control valves, dampers, sensors and wells, and who wires them.
4. Vibration isolation and seismic restraint
Vibration and seismic controls (commonly Section 23 05 48) can add isolators, restraints and engineered supports that never appear on a duct layout.
5. Duct sealing and leakage testing
Seal class and leakage testing requirements add labor in the shop and the field. Read whether testing applies to every system or only selected pressure classes.
6. Owner-furnished or GC-furnished equipment
Equipment furnished by others still has to be received, rigged, set, connected and started. Confirm who carries each line of the equipment schedule.
7. Hydronic piping specialties
Hydronic piping (commonly Section 23 21 13) brings valves, strainers, gauges, air separation and flexible connectors. These are easy to undercount when pipe is measured by length only. For chilled water systems, see our guide to AI for CHWS, CHWR and CHWP pipework takeoffs.
Division 01 requirements apply too. Temporary heating, closeout documentation and commissioning support often land on the mechanical sub. Our guide to reading Division 1 specs covers what to look for.
HVAC Estimating Software Compared
HVAC takeoff software falls into three groups: dedicated mechanical and sheet metal estimating systems, general-purpose takeoff tools configured for HVAC, and AI takeoff tools that produce the first-pass measurement for you. The summary below describes each product only as its vendor does.
| Tool | Vendor | Built for | Vendor-stated highlights |
|---|---|---|---|
| FastDUCT | FastEST | Commercial and industrial sheet metal contractors | On-screen takeoff of rectangular, round and oval duct; HVAC catalog with SMACNA labor rates; rectangular-to-round conversion; Excel export |
| FastPIPE | FastEST | Commercial and industrial plumbing and mechanical contractors | Auto Connect pipe between fittings; built-in assemblies for boilers, chillers, pumps and VRF; MCAA and PHCC labor; plan overlay for addenda |
| QuoteSoft Duct | ConstructConnect | Commercial and industrial ductwork contractors | SMACNA specifications; change gauge, joint, seam and hanger during takeoff; view and override labor and material; AutoCAD and Revit MEP import and export |
| Trimble AutoBid SheetMetal | Trimble | Commercial HVAC and sheet metal contractors | Specification-driven takeoff; shape conversion; box-in/copy for repeated assemblies; value engineering; Excel-based bid reports |
| Trimble AutoBid Mechanical | Trimble | Commercial mechanical, piping and plumbing contractors | Autofitting generation along pipe routes; pre-built assemblies; live pricing link; MCAA and PHCC labor units; drawing comparison for addenda |
| PlanSwift | ConstructConnect | General takeoff and estimating, configurable for HVAC | Assembly-based estimating and custom formulas; Takeoff BOOST AI tools (Auto Count, Auto Takeoff, Auto Scale); plan comparison; live Excel integration |
| Civils.ai AI Takeoff | Civils.ai | Subcontractors measuring from PDF drawings | Plain-English scope prompts; ductwork, pipework and FCU/AHU counts; results annotated on the drawing, QA-reviewed, editable, exported to Excel and PDF |
Dedicated mechanical estimating software
FastDUCT, FastPIPE, QuoteSoft Duct and the Trimble AutoBid products are full mechanical estimating software. Their strength is the catalog, specs and labor data behind the takeoff: once a run is traced, weight, labor and material follow from the spec. They suit shops that bid sheet metal and piping every week and want company standards built in. Trimble also offers Accubid Anywhere, which it describes as cloud-based estimating for electrical and industrial mechanical contractors.
General takeoff tools
PlanSwift measures lengths, areas and counts and prices them through assemblies and formulas you set up. It is flexible across trades, and its HVAC page describes measuring ductwork, piping, equipment and fittings. The trade-off is that duct weight logic depends on how well your assemblies are built.
AI takeoff tools
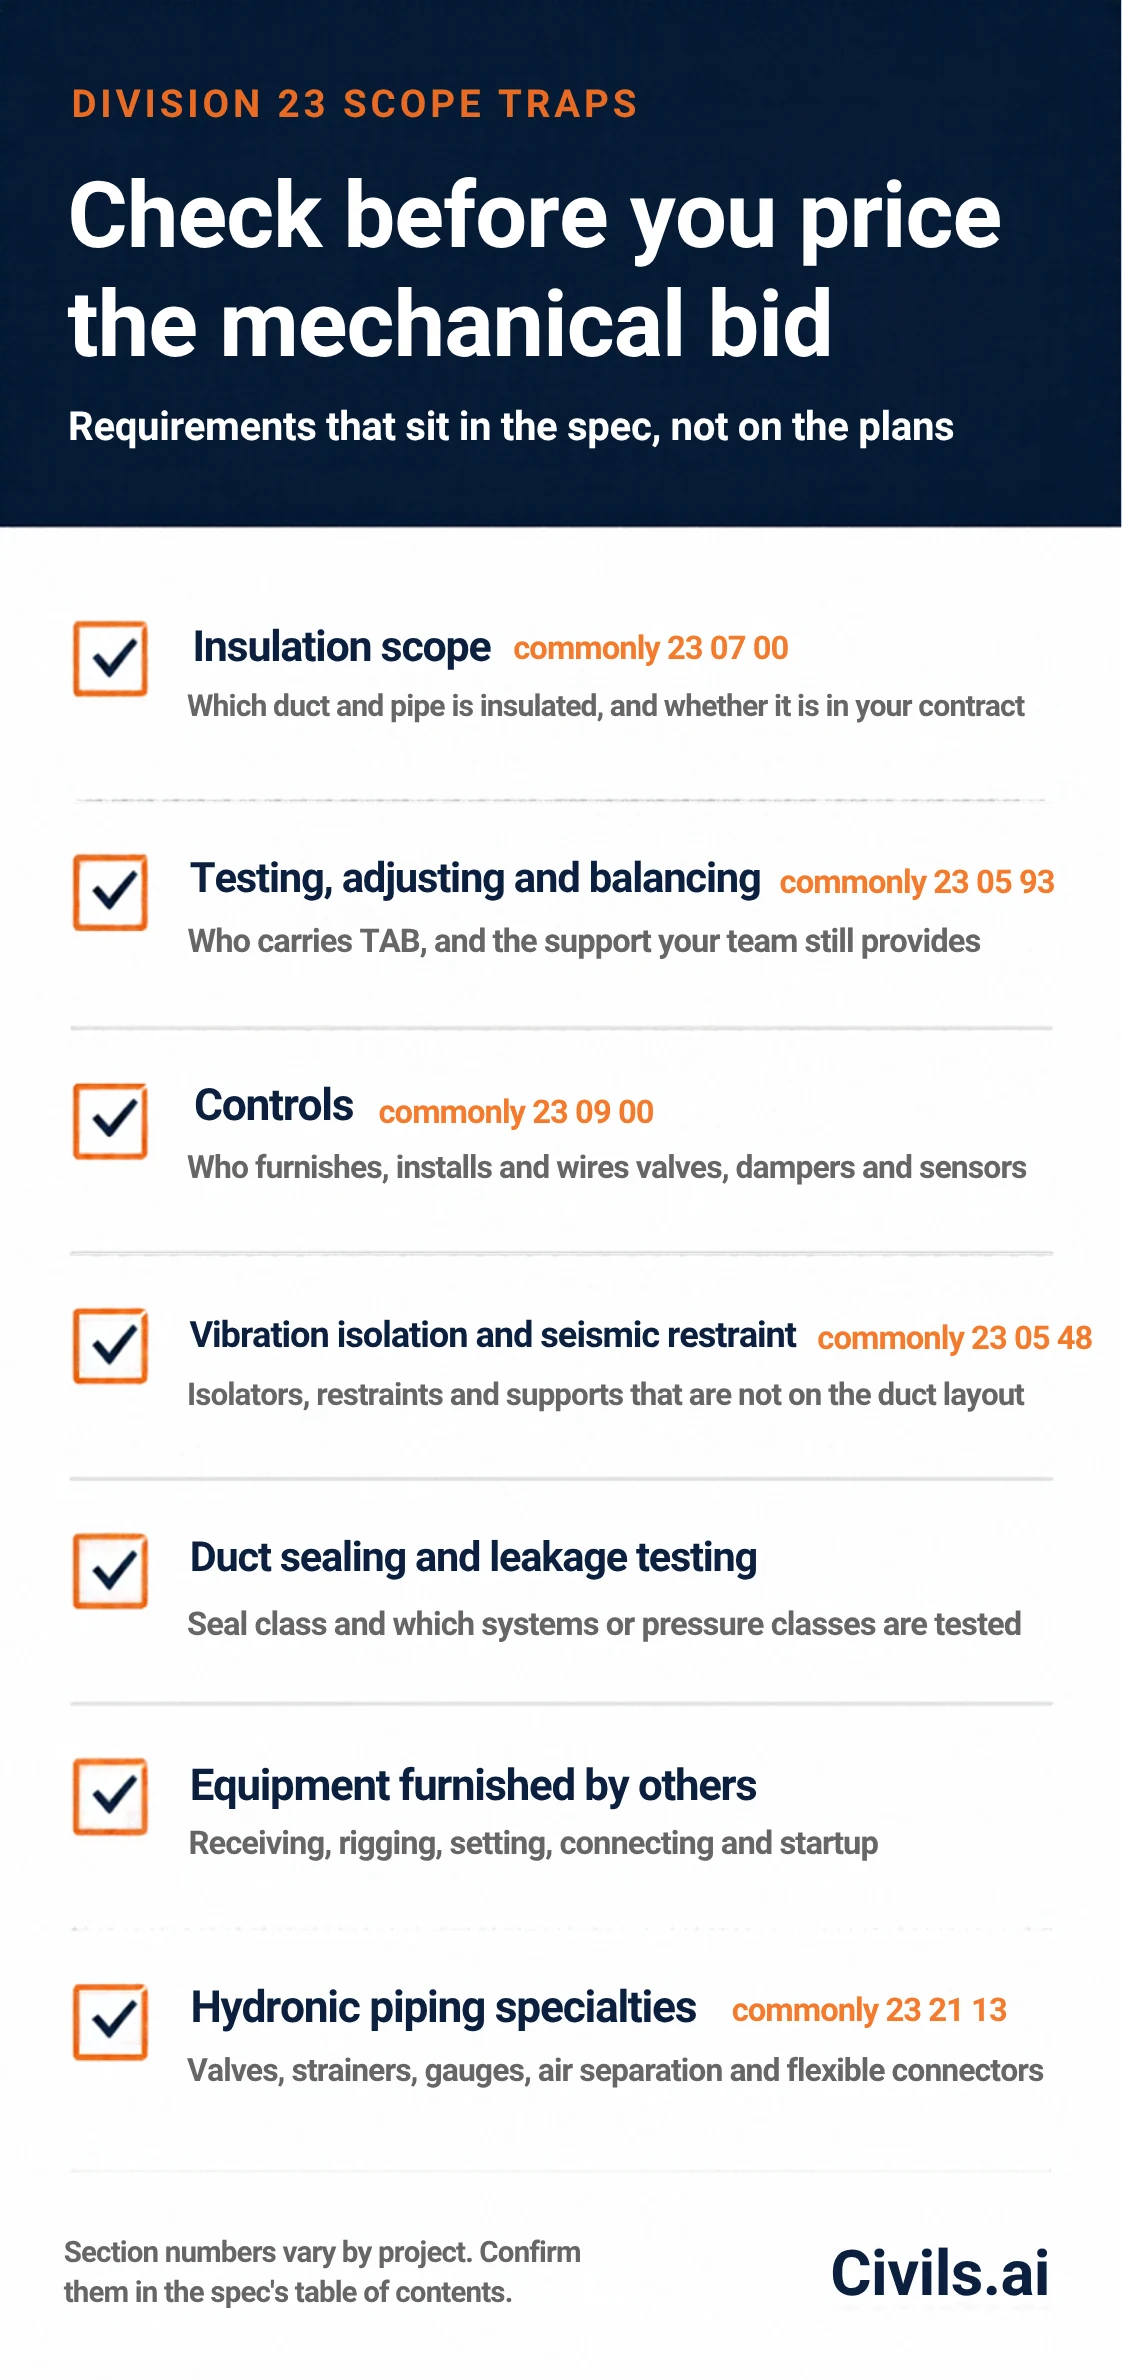
AI takeoff changes who does the tracing. Instead of an estimator clicking every run, the software measures and counts from the PDF and the estimator reviews the result. It complements rather than replaces a pricing system. For a wider look at the category, see our roundup of the best AI takeoff software.
How AI Changes HVAC Takeoff
Every tool above still needs someone to find, trace and count the scope. On a mechanical set, that is the bottleneck: hours spent clicking duct runs, diffusers and pipe segments before any pricing judgment happens.
Purpose-built AI takeoff shifts that work. With Civils.ai AI Takeoff, you upload the mechanical PDFs and describe the scope in plain English, for example: "Measure linear duct by system and size, count fittings by type, and list FCU and AHU counts per floor." The AI runs the takeoff, our QA team reviews the result, and you get quantities annotated on the original drawing that you can edit in the browser and export to Excel and PDF.
- Ductwork — linear duct by size and system, plus fitting counts, as the input to weight and liner calculations.
- Pipework — chilled water supply, return and primary piping (CHWS, CHWR, CHWP) and other pipe runs by size and system.
- Equipment and devices — FCU and AHU counts per floor and other scheduled units.
- Traceability — every quantity is marked on the drawing so you can check it before it reaches the bid.
Civils.ai is built to cut the manual measuring effort by up to 90% (our own figure for the takeoff step). The time you still spend goes into reviewing quantities and applying the spec, which is where estimating judgment belongs.
AI-prepared takeoffs are a draft to support your work and should be reviewed by a qualified professional before issuing. Gauge, pressure class and Division 23 responsibilities remain your call.
Try AI takeoff on your mechanical drawings, or see plans and pricing. For the broader MEP picture, read our guide to automating MEP takeoffs with AI.
HVAC Takeoff Checklist Before Bid Day
- Drawing set confirmed — latest revision of every mechanical sheet, with all addenda logged. See our guide to tracking addenda before bid day.
- Systems separated — supply, return, exhaust and outside air duct, and each piping system, measured separately.
- Pressure class assigned — every duct run tied to the class the spec requires.
- Fittings and devices counted — elbows, transitions, dampers, access doors, diffusers and grilles.
- Equipment schedule reconciled — every scheduled unit counted on plan, with furnish and install responsibility confirmed.
- Insulation scope confirmed — liner, wrap and pipe insulation in or out of your contract.
- TAB, controls and seismic checked — inclusions and exclusions written into the proposal.
- Quantities reviewed — spot-check takeoff against drawings before pricing, whether it came from a person or from AI.
The Bottom Line
The right HVAC estimating software depends on how your shop bids. Dedicated mechanical systems carry the specs, catalogs and labor data that turn duct and pipe into dollars. General takeoff tools offer flexibility. AI takeoff removes the slowest part of the process, the measuring and counting, so estimators spend their time on Division 23 scope and pricing.
A faster takeoff only helps if the quantities stay tied to the spec. Whatever tool you use, trace every number back to the drawing it came from.
Frequently Asked Questions
What is HVAC estimating software?
HVAC estimating software measures mechanical scope from drawings and converts it into material and labor costs. Dedicated tools apply duct and pipe specifications, catalogs and labor units; general takeoff tools use assemblies you configure.
What is the difference between HVAC takeoff and HVAC estimating?
Takeoff is the measurement: lengths, sizes and counts. Estimating applies material prices, labor, job factors and markup to those quantities to produce a bid.
Why is ductwork priced by weight?
Because material and fabrication labor for sheet metal follow the pounds of metal used. Weight depends on duct size, gauge, construction and pressure class, which is why the takeoff must record more than length.
Can AI do an HVAC takeoff from PDF drawings?
Yes. Civils.ai AI Takeoff measures ductwork, pipework and equipment counts from PDF drawings based on a plain-English scope. Results are QA-reviewed and annotated on the drawing, and should be checked by your estimator before pricing.
Does AI takeoff replace mechanical estimating software?
No. AI takeoff speeds up measurement. Your estimating system and your estimators still apply specs, labor units, pricing and scope judgment.